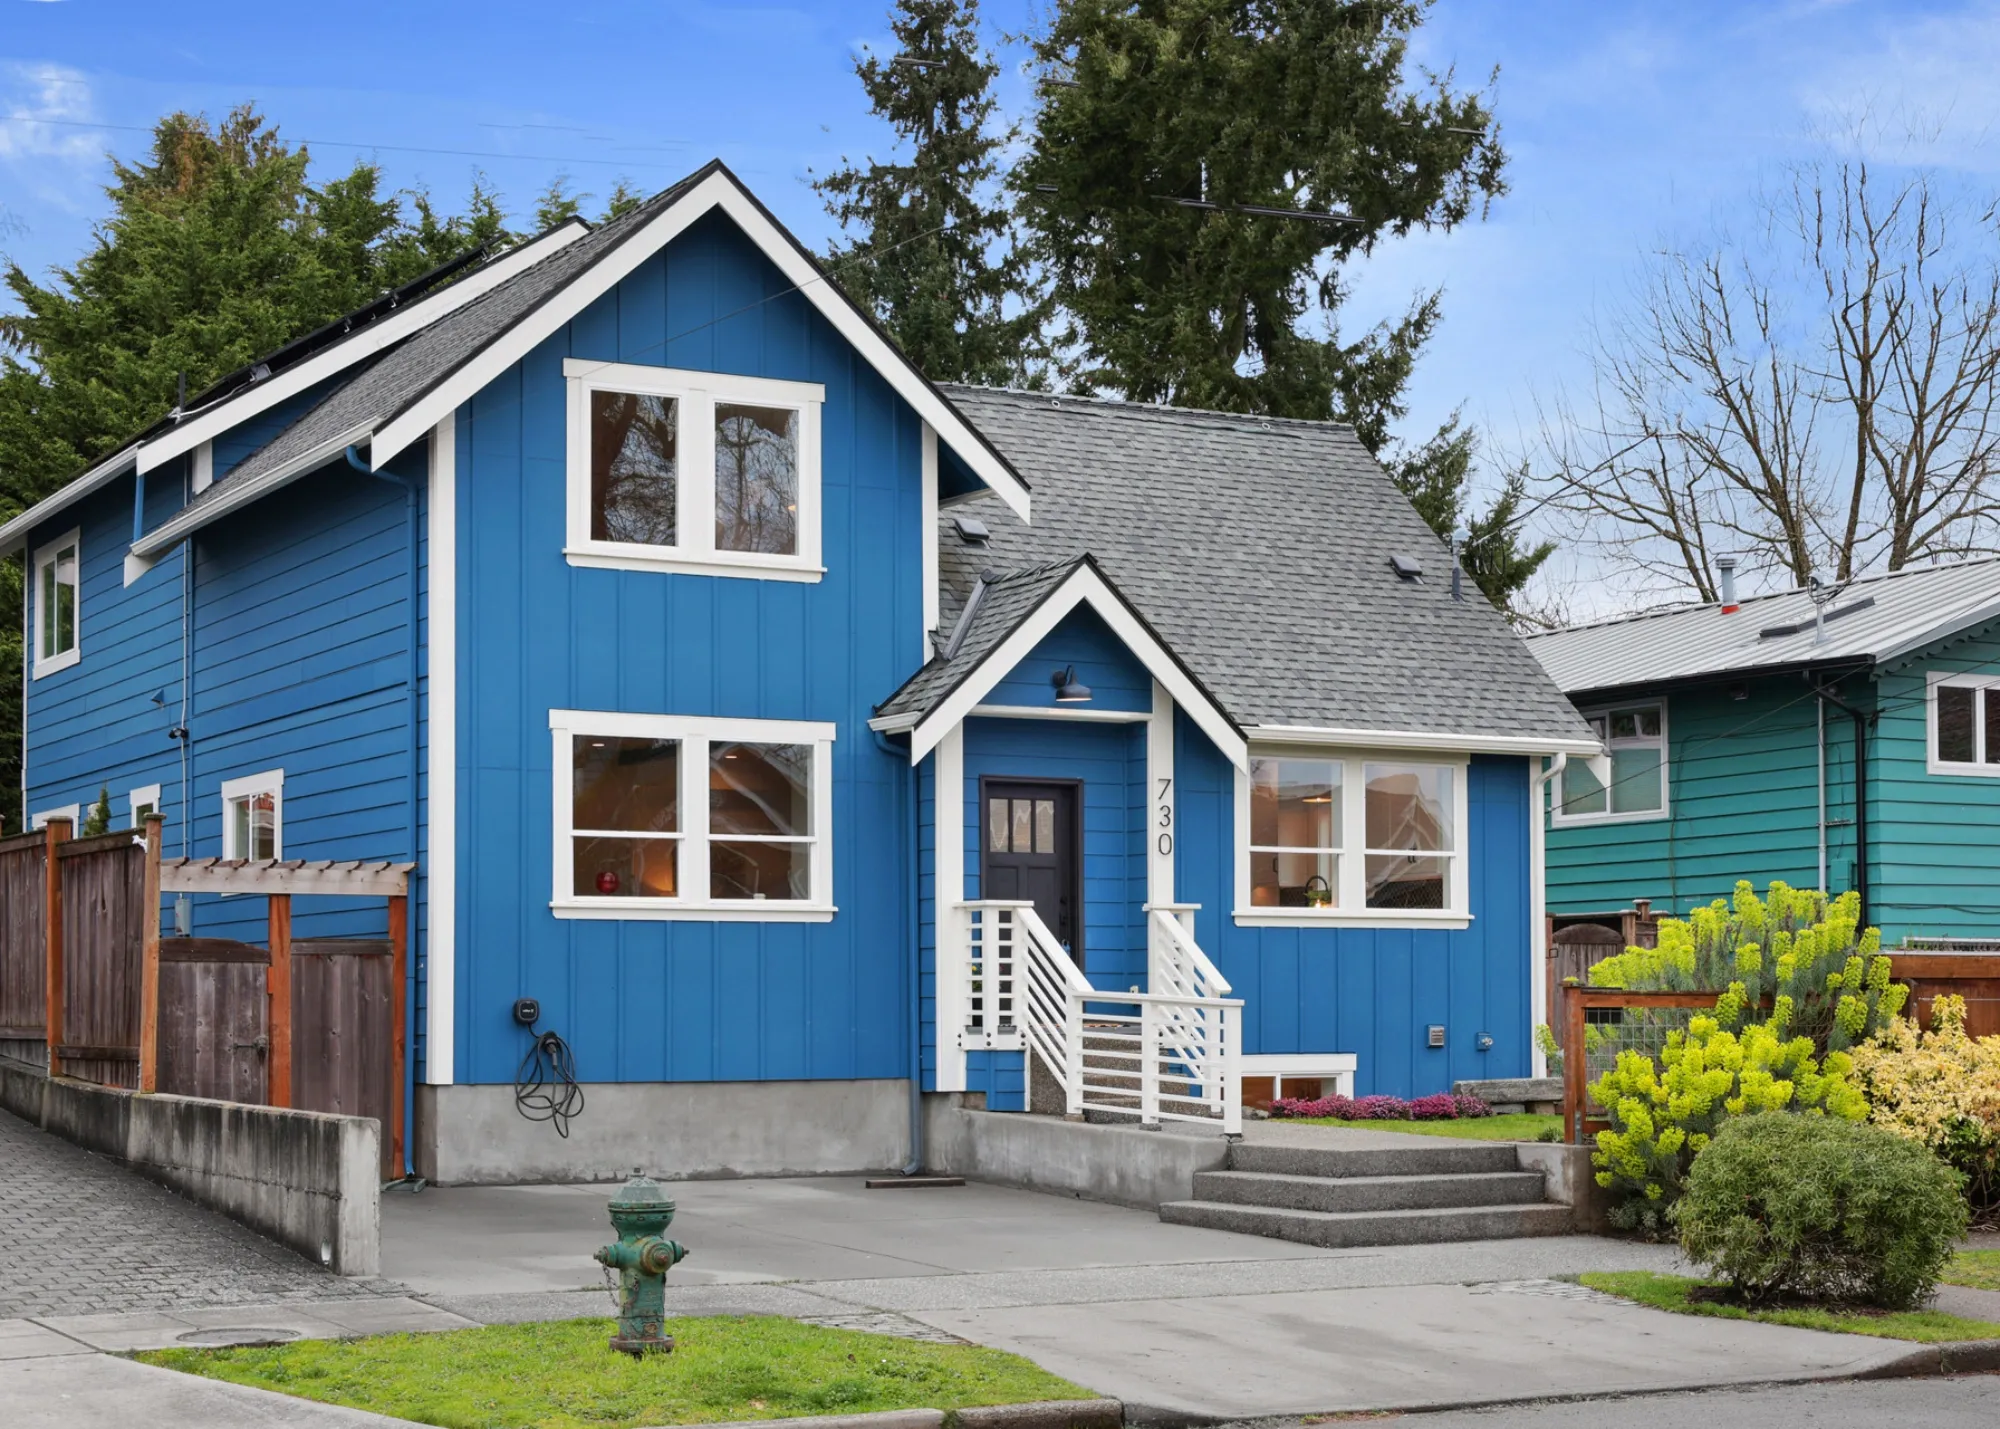
Silver Peak Service
Whole House Builds & Rebuilds
Full-home renovations and rebuilds that can include layout changes, ADUs, outdoor spaces, custom storage, and full-property improvements.

Silver Peak Services
Whole-house builds and rebuilds, additions, DADUs and ADUs, basement remodels, kitchens, bathrooms, exteriors, porches, damage restoration, and carpentry & tiling. One accountable team connects planning, design, permitting, construction, and communication from start to finish.
What We Build
Silver Peak Service
Full-home renovations and rebuilds that can include layout changes, ADUs, outdoor spaces, custom storage, and full-property improvements.
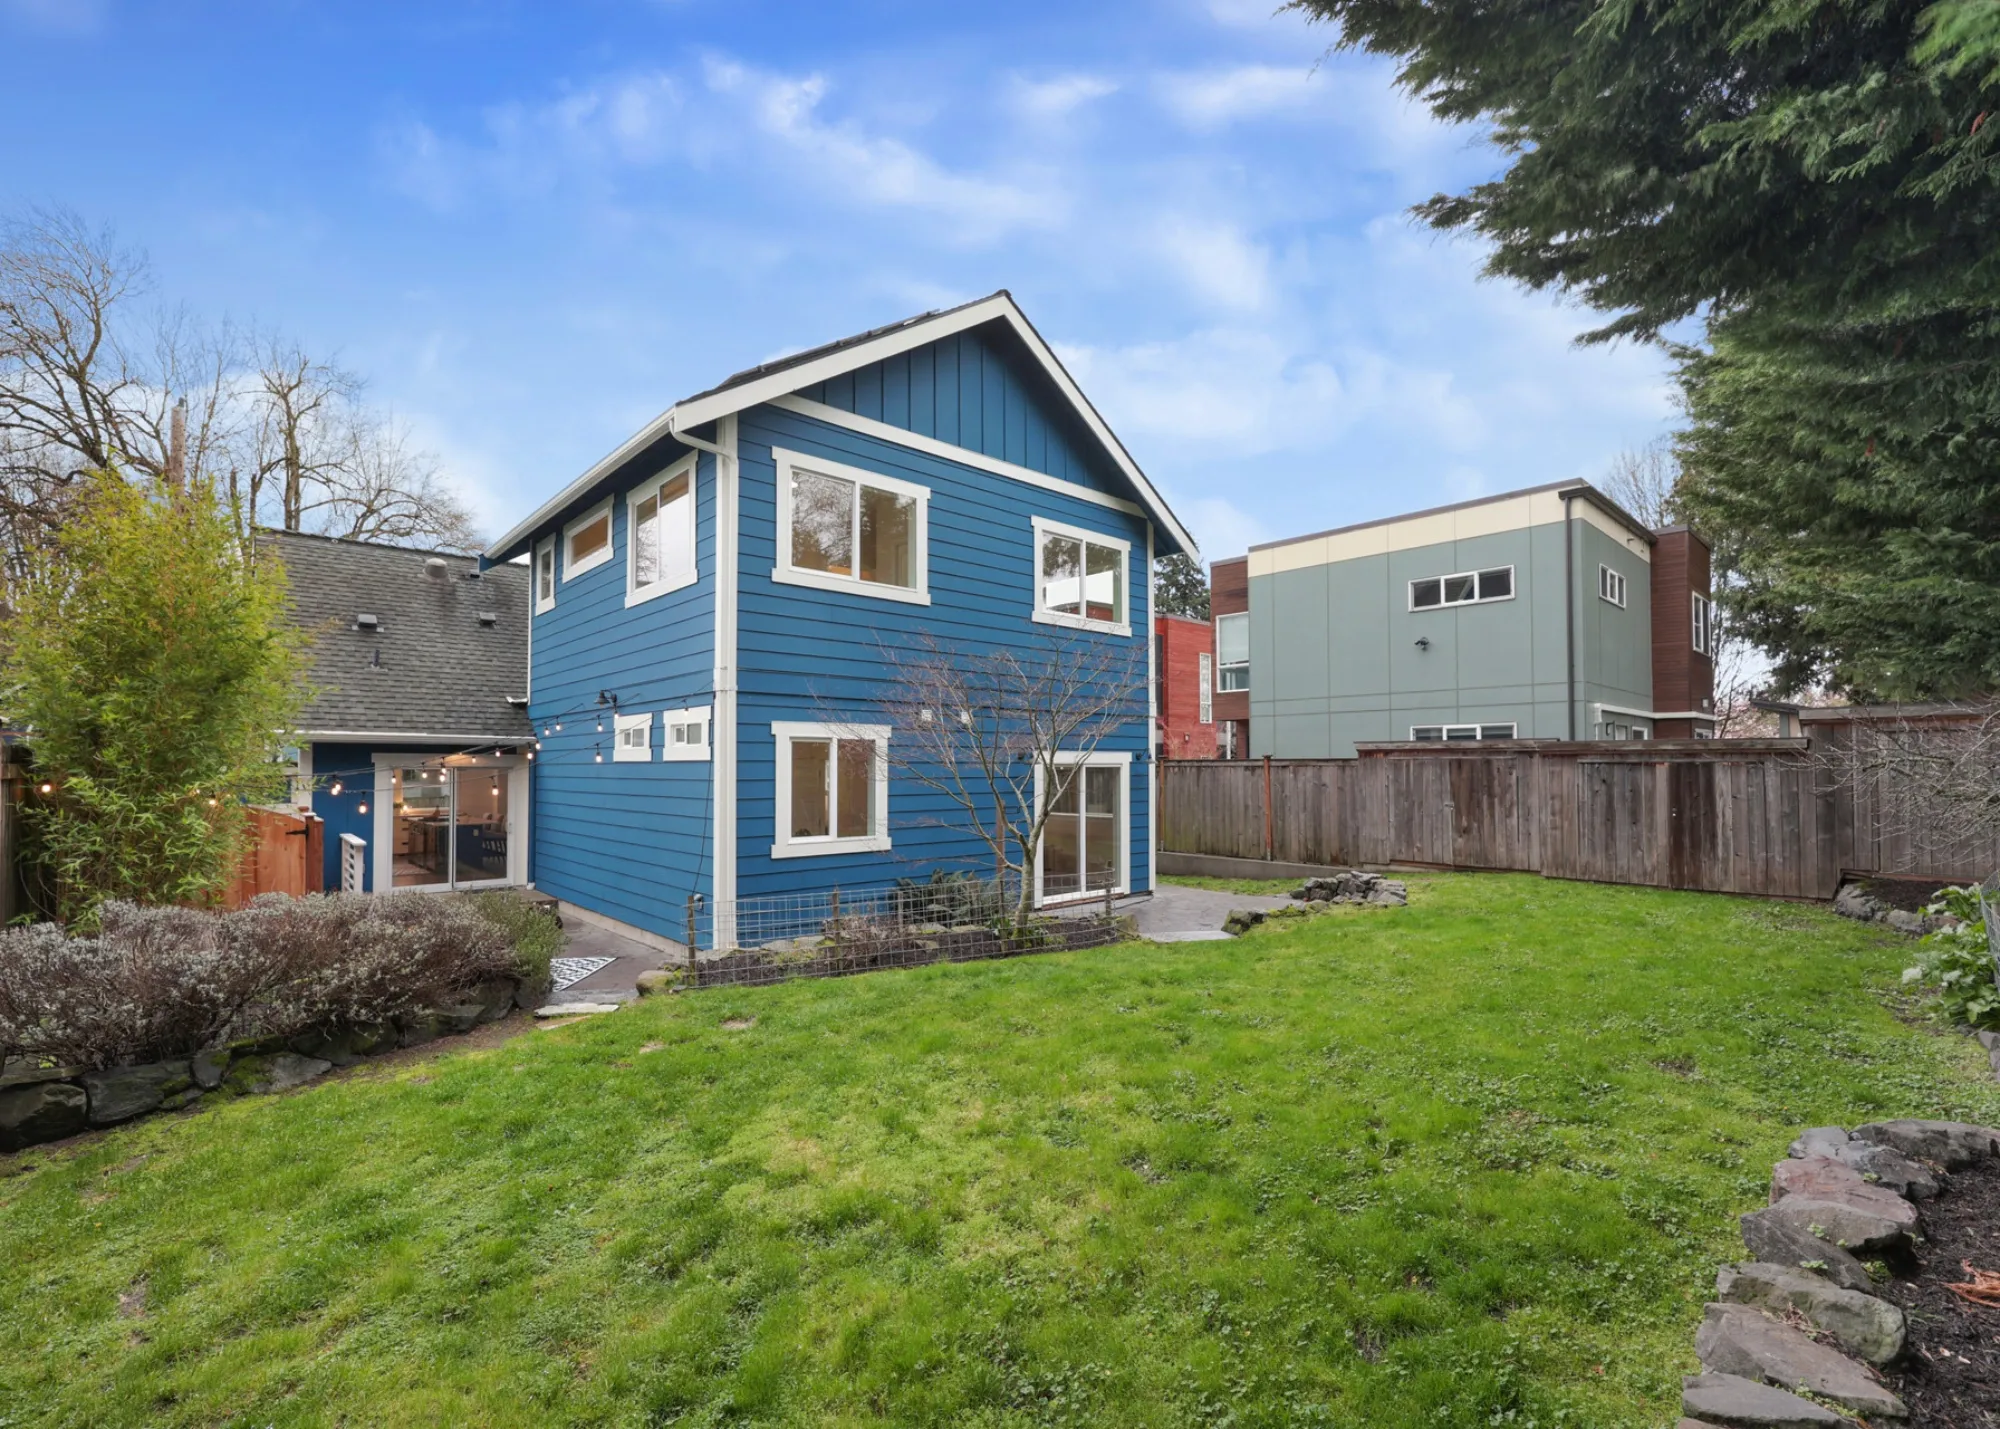
Silver Peak Service
Home additions planned around structure, access, permits, budget, and how the new space connects to the existing home.
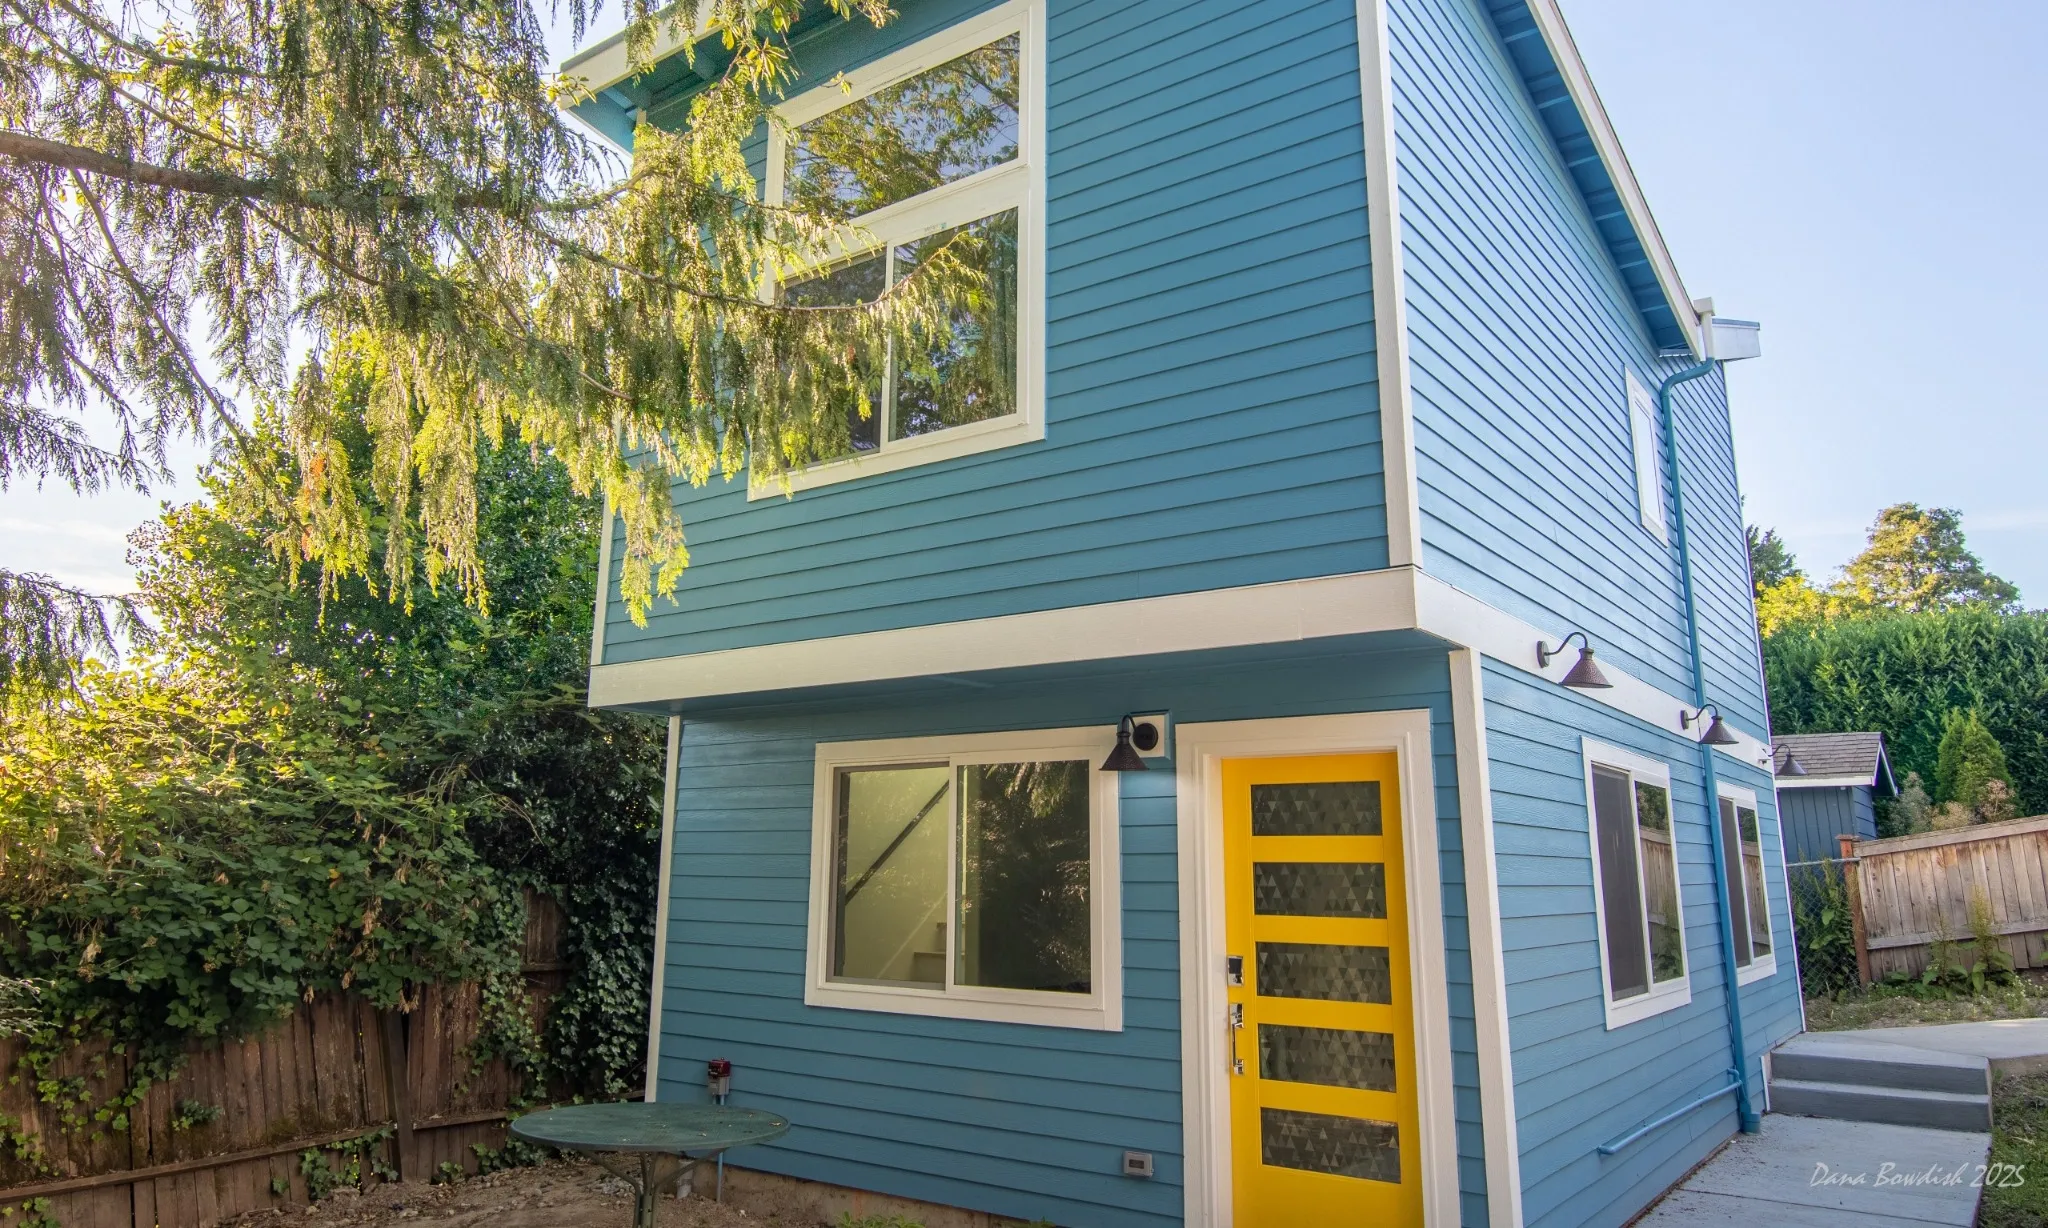
Silver Peak Service
Attached and detached dwelling projects with planning for utilities, privacy, access, zoning, and flexible long-term use.
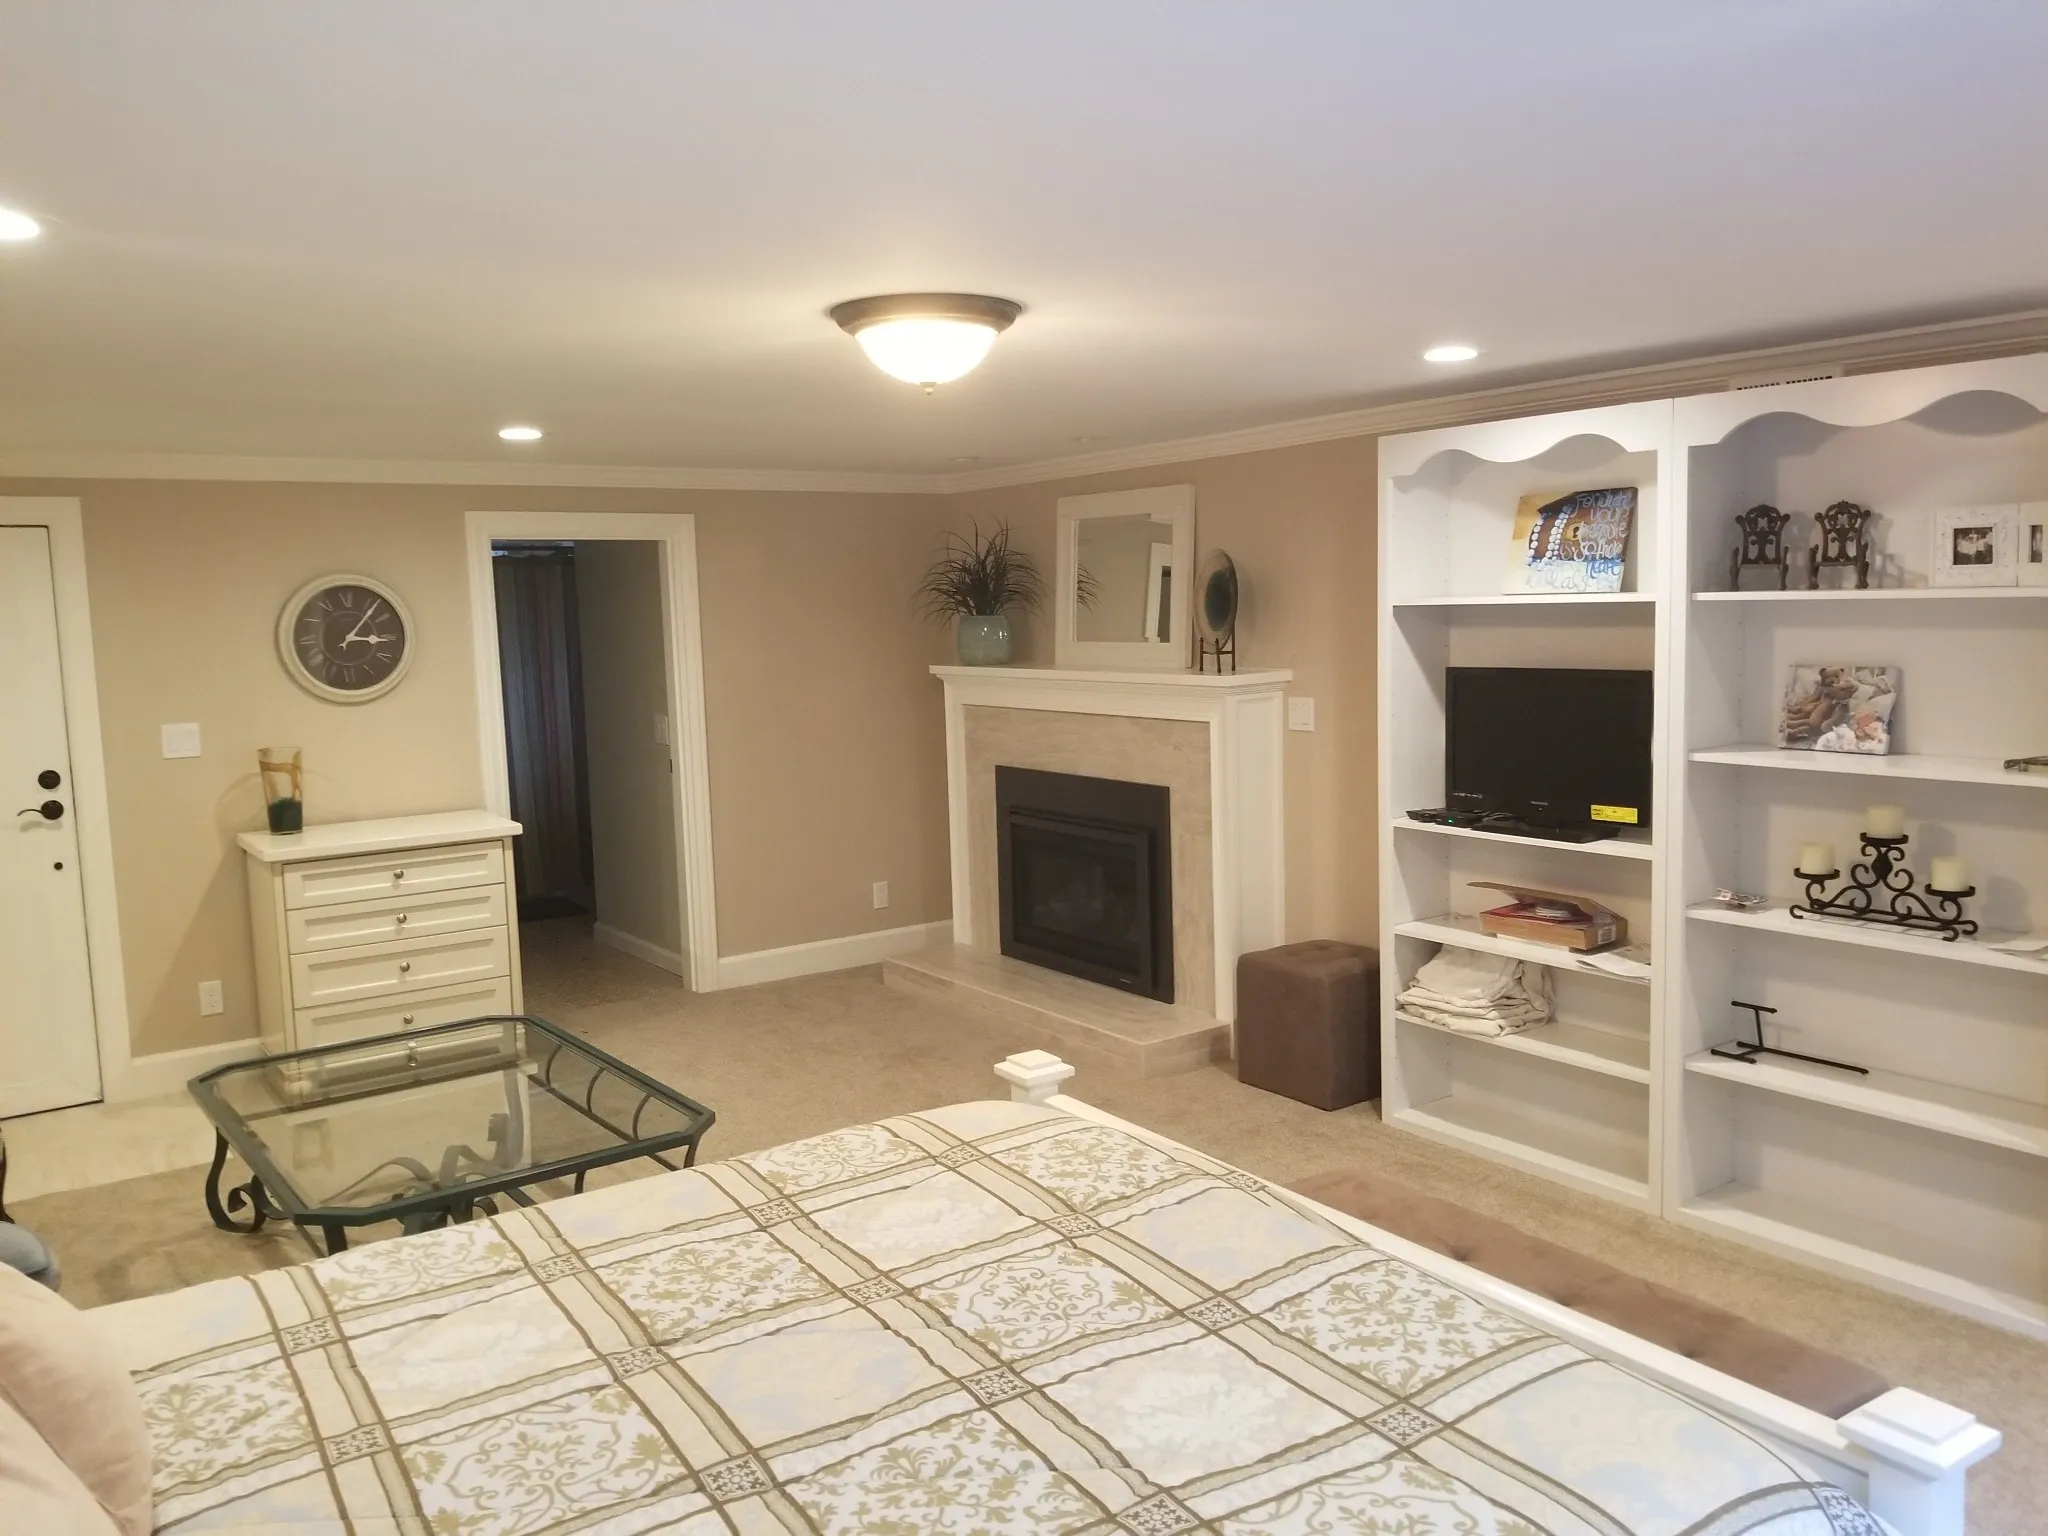
Silver Peak Service
Underused lower levels turned into family rooms, guest space, laundry zones, home offices, or basement ADUs.
Silver Peak Service
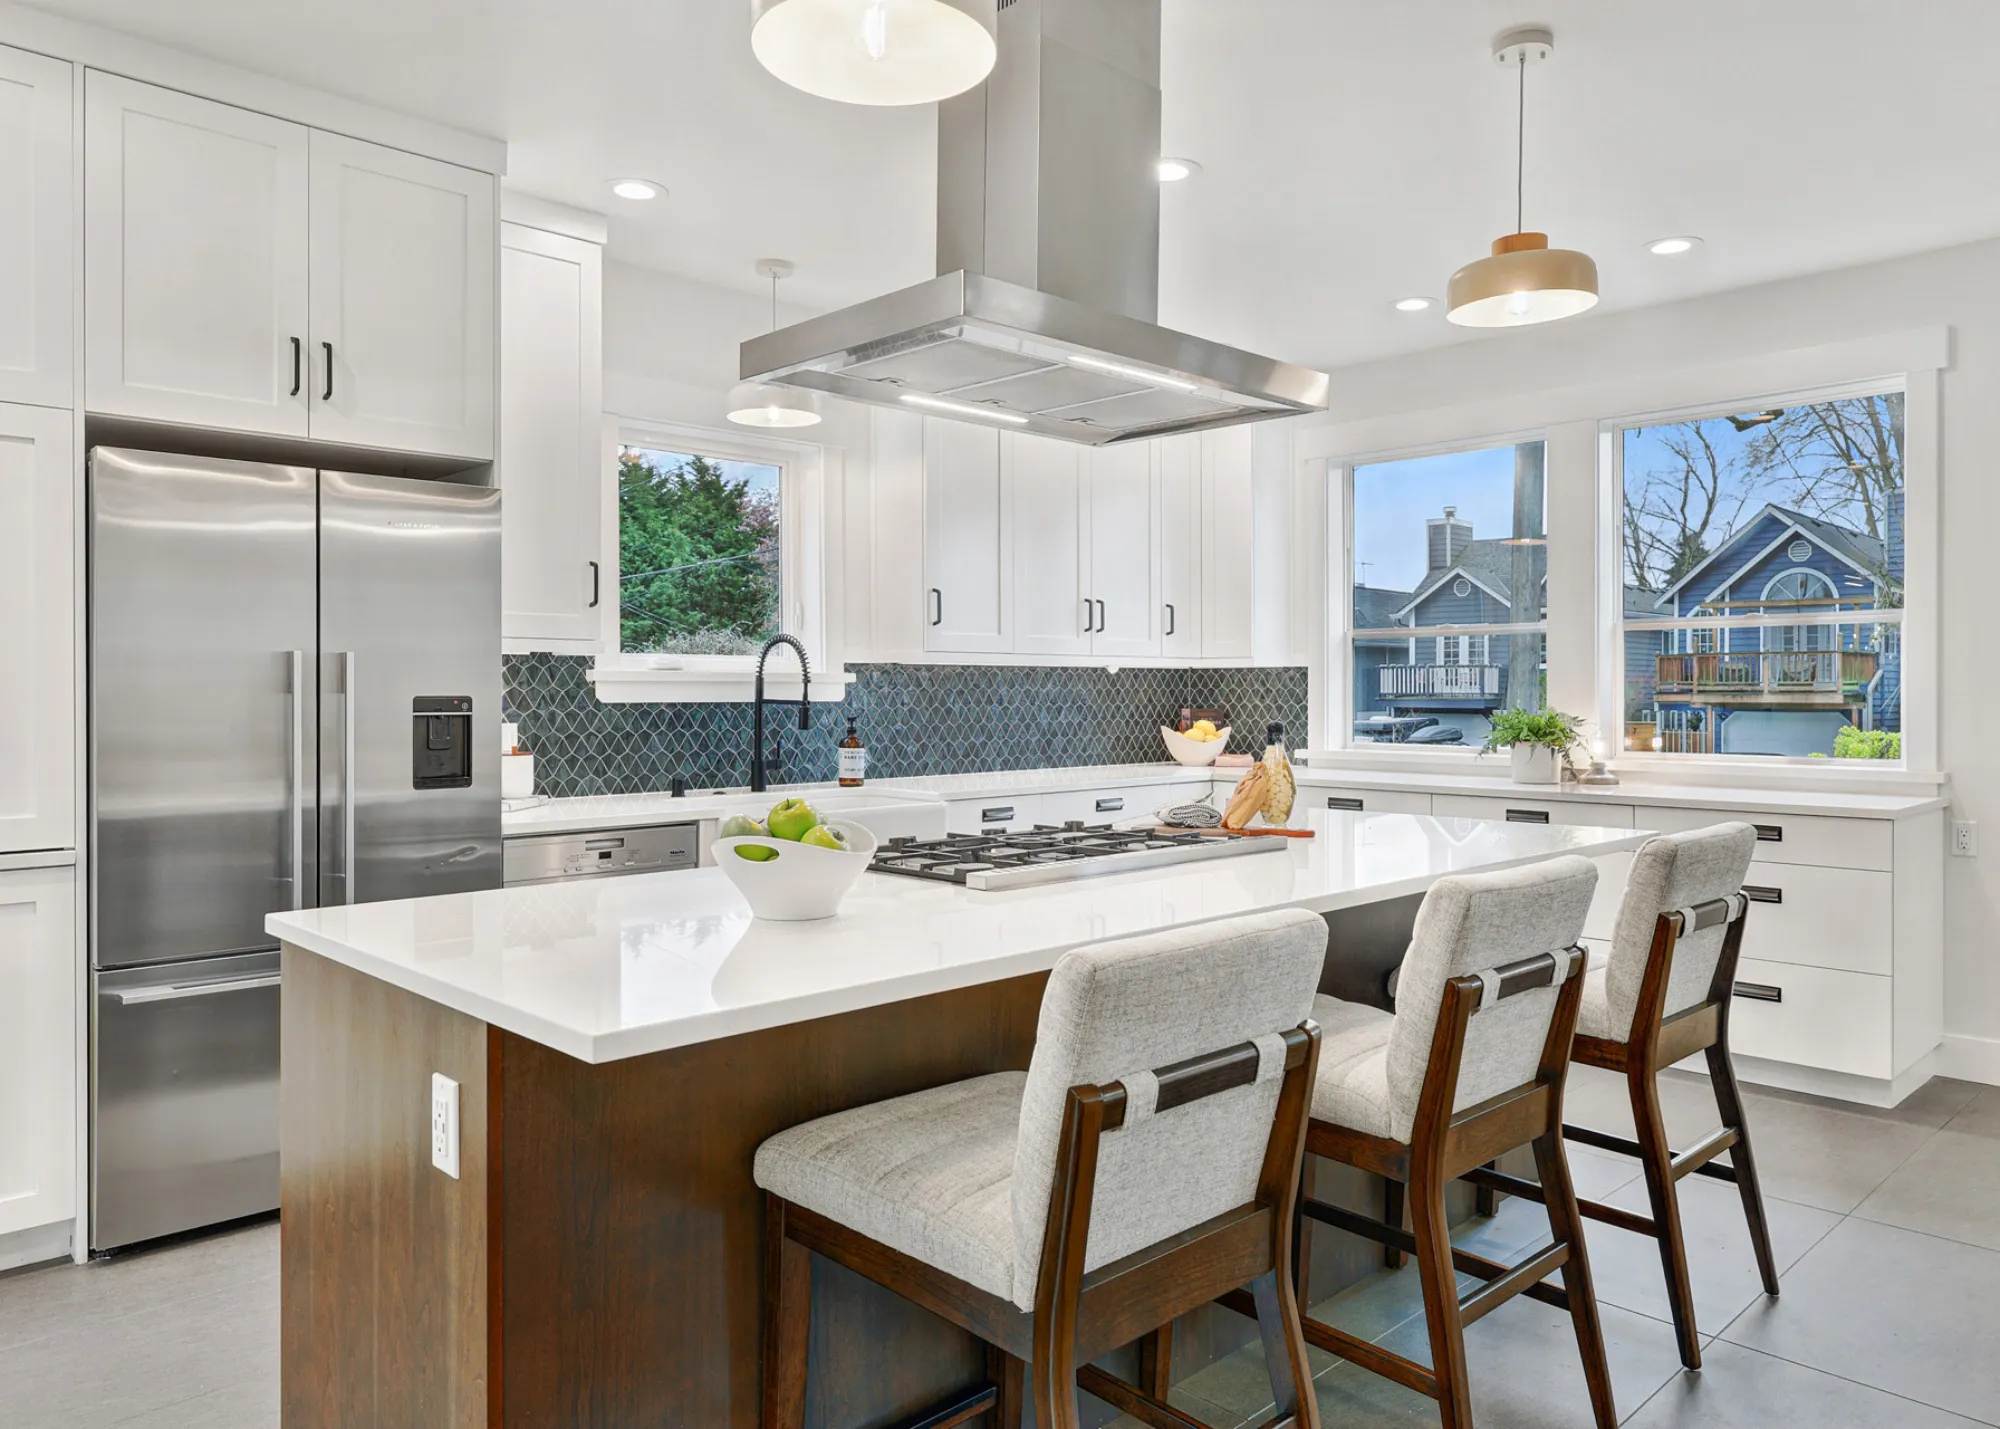
Kitchens planned around workflow, storage, lighting, appliance placement, custom cabinetry, and natural light.
Silver Peak Service
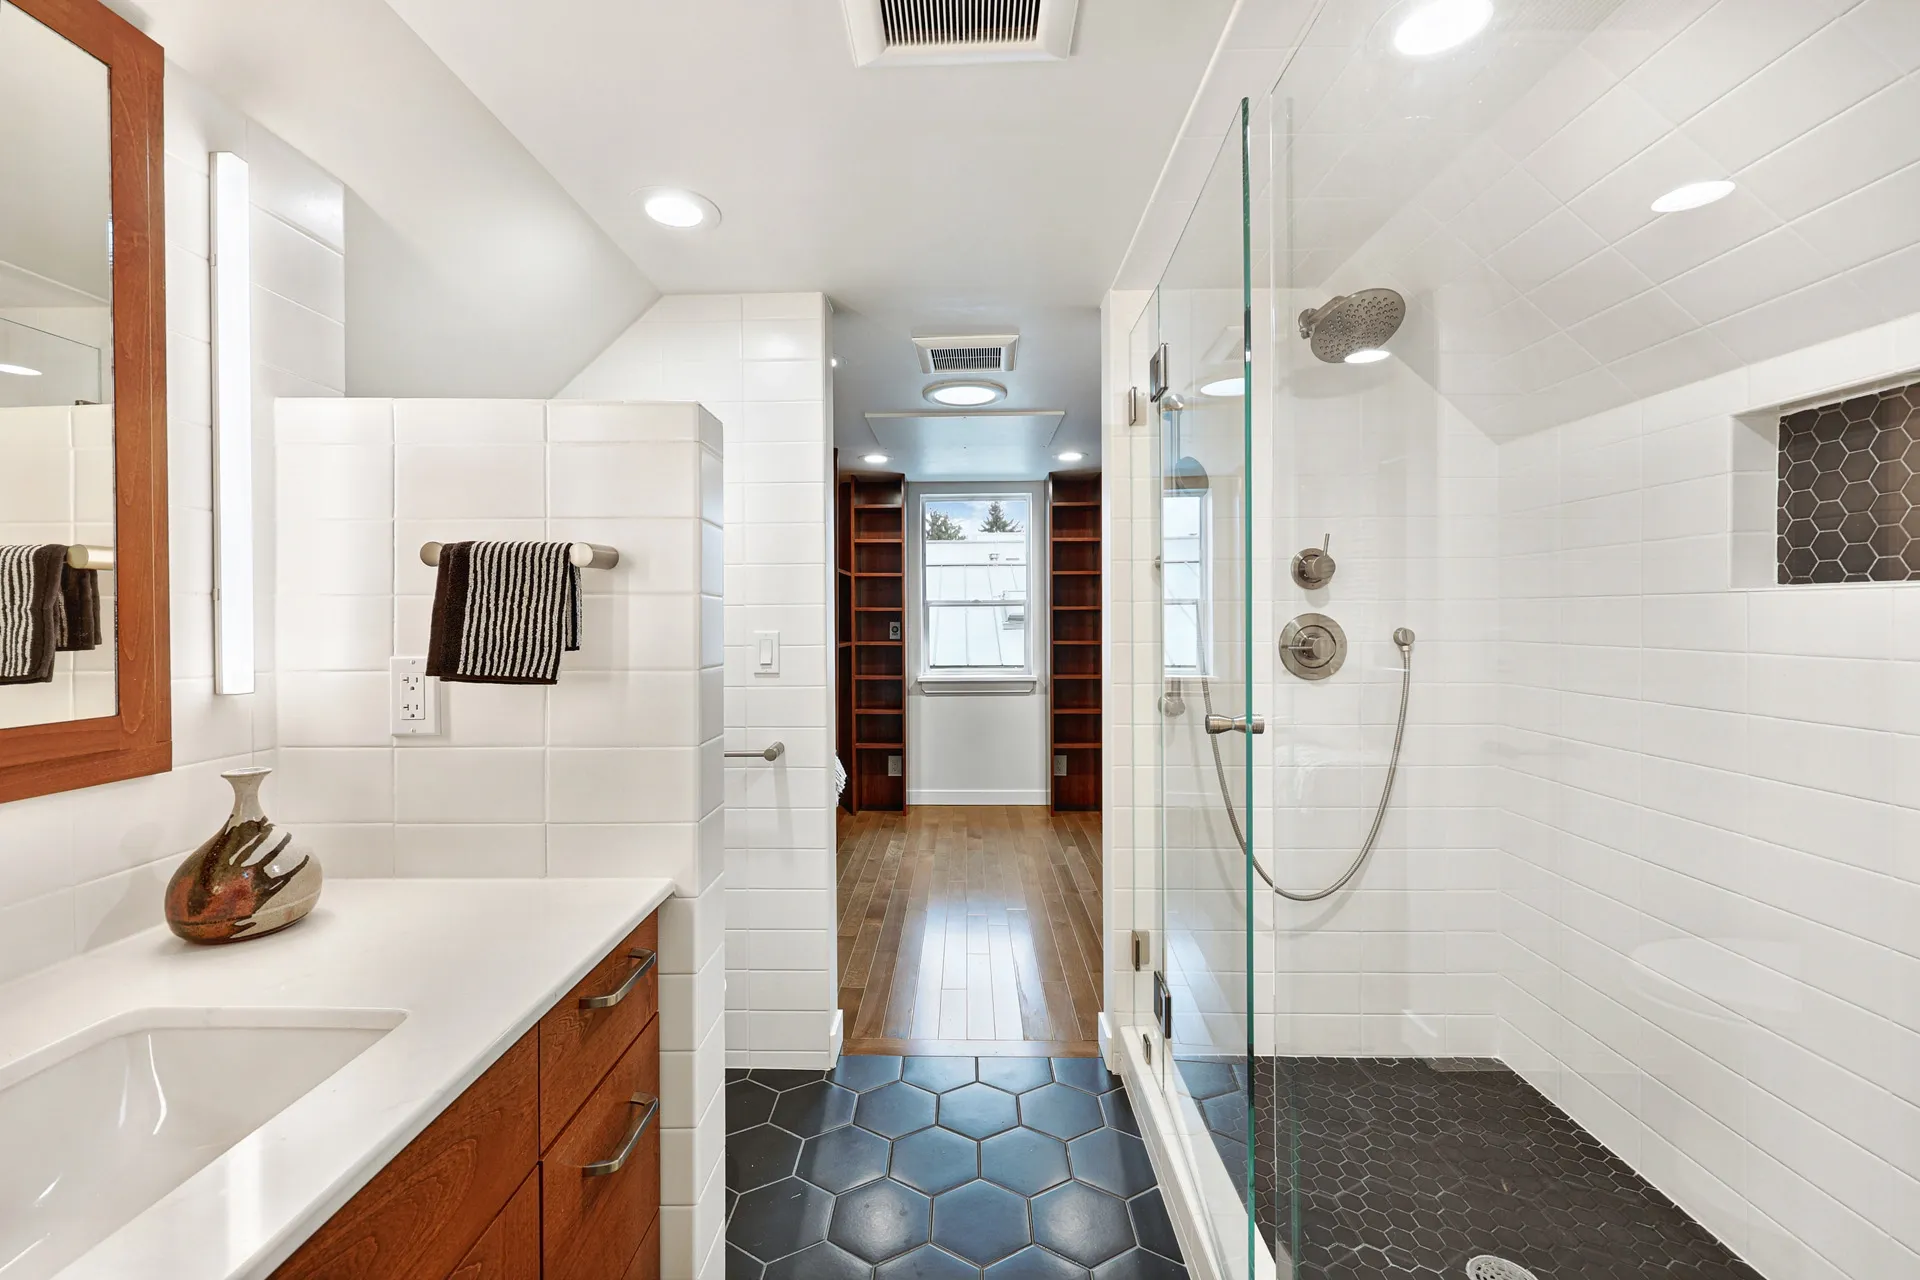
Bathrooms built for comfort, waterproofing, storage, accessibility, durable tile, and long-term daily use.
Silver Peak Service
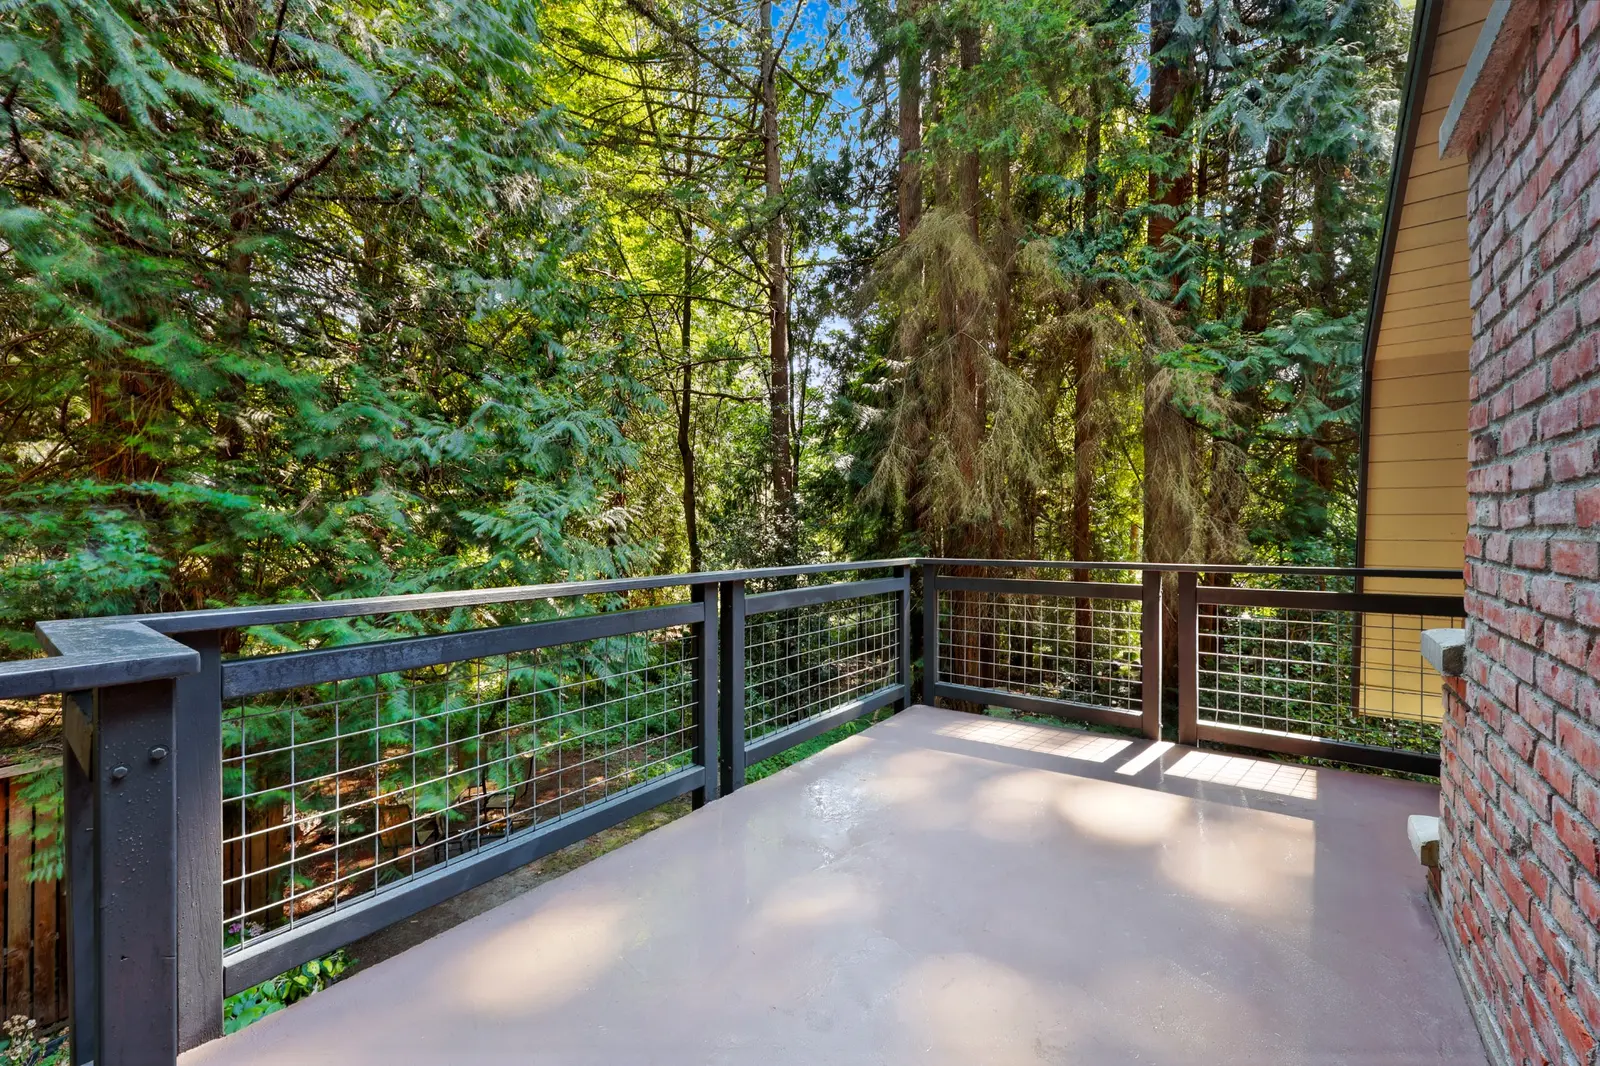
Exterior updates that protect the home from weather, improve curb appeal, and repair siding, trim, entries, and transitions.
Silver Peak Service
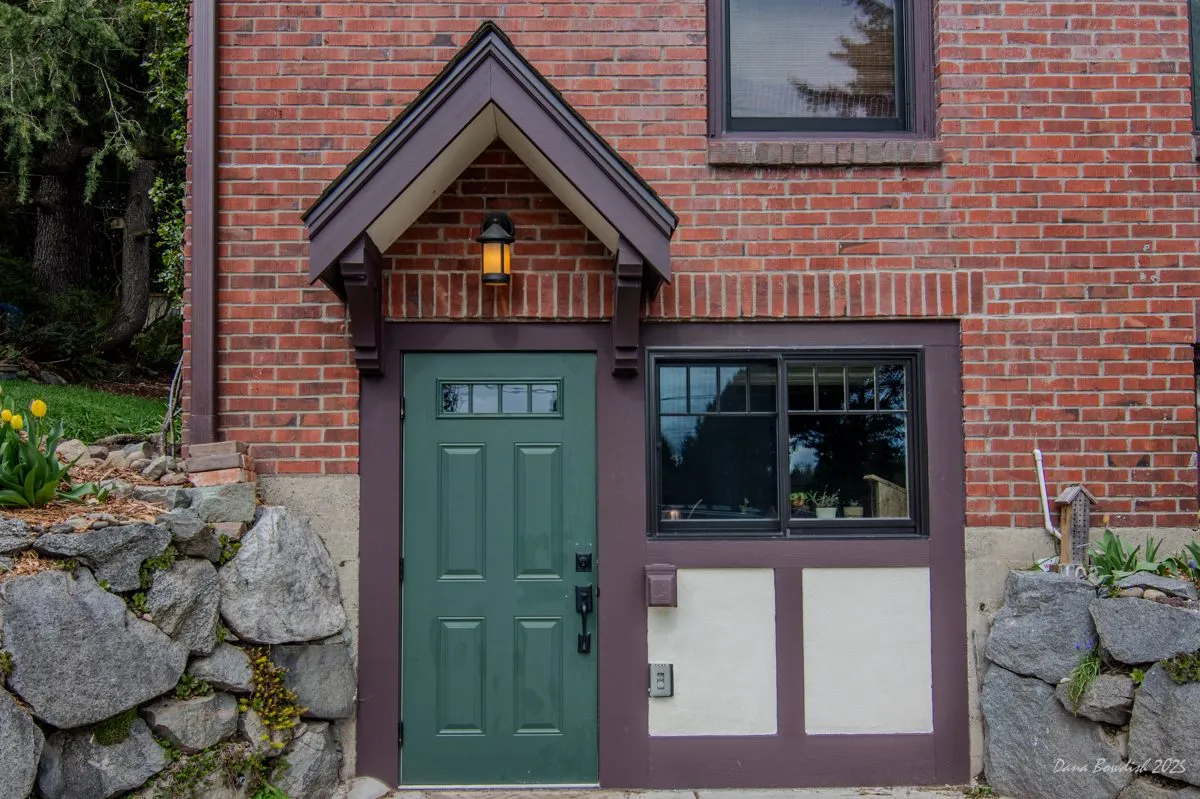
Covered porch and entry work that improves access, structure, weather protection, and the home’s first impression.
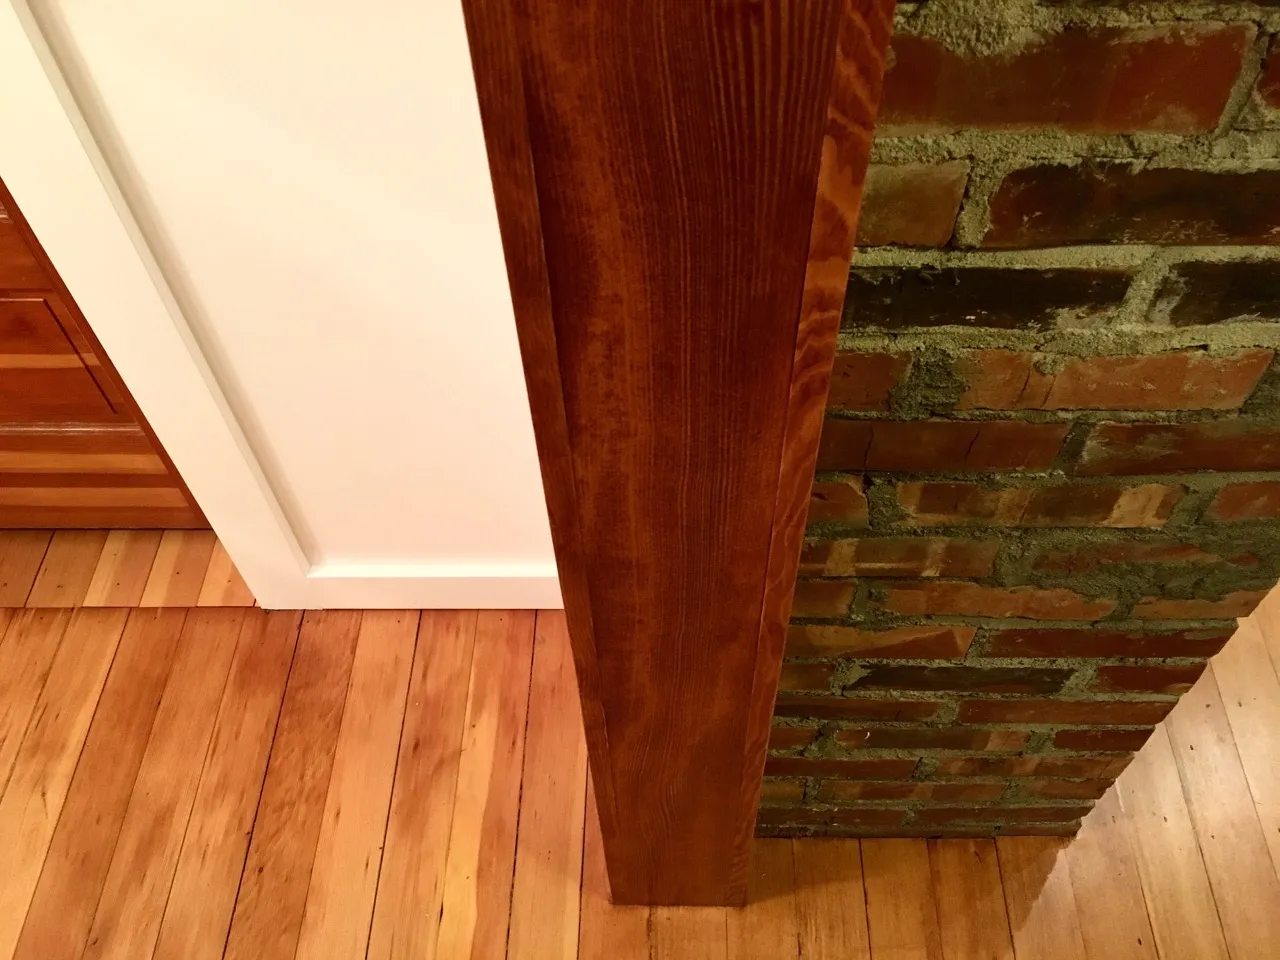
Silver Peak Service
Rot, water, and damage repairs handled with careful assessment, structural planning, and clean rebuild work.
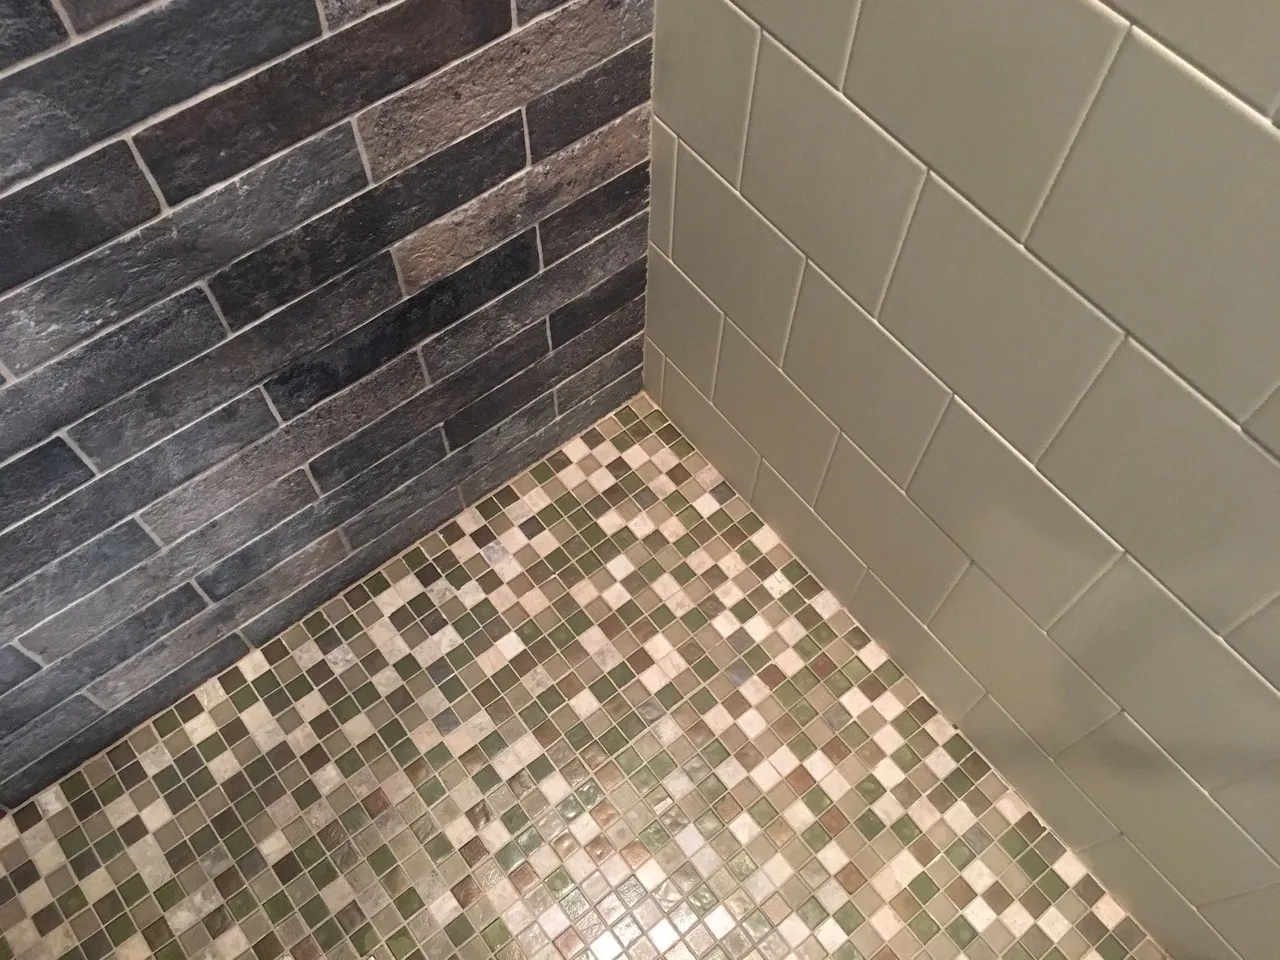
Silver Peak Service
Built-ins, shelving, trim, barn doors, natural wood details, tile, and custom finish work.
North Seattle Design-Build
Good remodeling starts before construction. Silver Peak reviews layout, materials, access, utilities, permitting needs, and existing site conditions so the project direction is realistic from the start.
This approach supports kitchen remodeling, bathroom remodeling, Seattle DADU and ADU planning, basement remodeling, exterior improvements, and long-term property investment.
Project Priorities
Whole House Builds & Rebuilds
Silver Peak coordinates substantial whole-home renovations and rebuilds around layout, structure, utilities, permits, energy performance, additions, storage, exterior conditions, and how every space works together.
What We Plan
Project Context
Whole-house remodeling is most successful when rooms, systems, materials, and construction phases are planned as one coordinated project rather than as disconnected updates.
Our design-build approach keeps planning and construction connected, so homeowners can make clearer decisions about scope, materials, layout, budget, and timing.
Silver Peak treats the property as one connected system, not a collection of separate rooms. The team coordinates layout, structure, utilities, permits, finishes, and outdoor connections—and can phase a major build when needed so each stage supports the final whole-house plan.
Silver Peak Process
We first review location, project type, goals, budget direction, timing, and overall working fit.
For qualified projects, we review access, layout, existing conditions, utilities, and project constraints on site.
We align scope, materials, permit needs, schedule, and construction strategy.
We execute with steady communication, clean detail work, and quality control.
Whole House Builds & Rebuilds FAQ
The scope may include layout changes, kitchens, bathrooms, basements, additions, ADUs, storage, exterior work, systems, and finish coordination.
Yes. Phasing can be considered during planning so priorities, permits, budget, and household needs remain clear.
Most major renovations require permits when structural, electrical, plumbing, mechanical, or use changes are involved.
Yes. Planning can respect Craftsman, Tudor, and other existing architectural details while improving function and performance.
Keeping design, site review, scope, materials, permits, and construction connected reduces gaps and supports clearer decisions.
Silver Peak serves North Seattle and Eastside communities north of I-90. Our primary northern focus includes North Seattle, Bothell, Mill Creek, and Woodinville. We also consider select projects in Redmond and Kirkland when the location, scope, budget, timing, and overall fit make sense. On the Eastside, we prefer projects north of SR 520 when possible.
Home Additions
Home additions are planned around structure, site access, permits, utilities, natural light, circulation, budget, and how new square footage connects to the existing home and the larger whole-house plan.
What We Plan
Project Context
A successful addition should feel like a natural part of the original home while adding useful square footage, better circulation, and lasting value.
Our design-build approach keeps planning and construction connected, so homeowners can make clearer decisions about scope, materials, layout, budget, and timing.
Silver Peak studies how the new space will connect to the existing foundation, roof, structure, utilities, circulation, and exterior. Design and construction stay with one team so the addition performs properly, feels intentional, and looks like it has always belonged to the home.
Silver Peak Process
We first review location, project type, goals, budget direction, timing, and overall working fit.
For qualified projects, we review access, layout, existing conditions, utilities, and project constraints on site.
We align scope, materials, permit needs, schedule, and construction strategy.
We execute with steady communication, clean detail work, and quality control.
Additions FAQ
Additions may create bedrooms, bathrooms, family rooms, offices, expanded kitchens, mudrooms, or other connected living areas.
Site constraints, zoning, setbacks, structure, access, utilities, rooflines, natural light, budget, and permit requirements should be reviewed.
Yes. Materials, proportions, windows, trim, rooflines, and interior transitions can be planned to support visual continuity.
Yes. Additions generally require structural, zoning, energy, and building permit review.
That depends on access, utilities, safety, dust control, scope, and sequencing. It should be discussed during planning.
Silver Peak serves North Seattle and Eastside communities north of I-90. Our primary northern focus includes North Seattle, Bothell, Mill Creek, and Woodinville. We also consider select projects in Redmond and Kirkland when the location, scope, budget, timing, and overall fit make sense. On the Eastside, we prefer projects north of SR 520 when possible.
DADU & ADU Planning
DADUs and ADUs are planned around site access, zoning, utilities, sewer, trees, privacy, compact layouts, permitting, construction access, and long-term flexibility.
What We Plan
Project Context
We help homeowners understand the DADU and ADU process while planning useful features such as natural light, efficient kitchens, flexible guest and office rooms, basement ADUs, custom storage, and outdoor connections.
Our design-build approach keeps planning and construction connected, so homeowners can make clearer decisions about scope, materials, layout, budget, and timing.
Silver Peak starts with the constraints that can shape an ADU or DADU: zoning, access, utilities, trees, sewer conditions, privacy, and permitting. Once the site direction is clear, the team coordinates the layout, systems, materials, and construction around the homeowner's intended long-term use.
Silver Peak Process
We first review location, project type, goals, budget direction, timing, and overall working fit.
For qualified projects, we review access, layout, existing conditions, utilities, and project constraints on site.
We align scope, materials, permit needs, schedule, and construction strategy.
We execute with steady communication, clean detail work, and quality control.
DADU and ADU FAQ
Start with a project review covering location, scope, goals, budget direction, and timing. Qualified DADU and ADU projects can then move to a technical site assessment for lot conditions, access, zoning, utilities, trees, and feasibility.
Yes. DADU and ADU projects typically require permit planning, drawings, utility review, and coordination with city requirements.
Yes. We review site conditions, access, utility needs, privacy, layout, and construction constraints before the project moves forward.
Permit timing can be affected by plan completeness, zoning, tree protection, sewer inspection, electrical capacity, and city review periods.
Yes. Electrical panel capacity, water, sewer, drainage, heat pumps, and utility routing should be reviewed early.
It reviews the property conditions that can affect design, permits, access, utility requirements, and construction cost.
A well-planned ADU or DADU can support housing flexibility, rental potential, family use, and long-term property investment.
Zoning, lot size, setbacks, height limits, tree protection, parking, and utility requirements may affect the project.
Yes. DADU and ADU spaces require smart layout planning, storage, lighting, privacy, and efficient use of space.
Silver Peak serves North Seattle and Eastside communities north of I-90. Our primary northern focus includes North Seattle, Bothell, Mill Creek, and Woodinville. We also consider select projects in Redmond and Kirkland when the location, scope, budget, timing, and overall fit make sense. On the Eastside, we prefer projects north of SR 520 when possible.
Basement Remodels
Basements can become family rooms, bedrooms, guest suites, offices, storage, or ADUs when moisture, egress, ceiling height, utilities, access, lighting, and finish quality are planned together.
What We Plan
Project Context
A well-planned basement remodel can add useful living space while improving light, storage, comfort, moisture performance, and long-term property value.
Our design-build approach keeps planning and construction connected, so homeowners can make clearer decisions about scope, materials, layout, budget, and timing.
Silver Peak evaluates the lower level before finalizing the design, including moisture, structure, ceiling height, egress, plumbing, electrical service, and possible ADU requirements. The plan then connects those technical needs with comfortable rooms, storage, natural light, and durable materials.
Silver Peak Process
We first review location, project type, goals, budget direction, timing, and overall working fit.
For qualified projects, we review access, layout, existing conditions, utilities, and project constraints on site.
We align scope, materials, permit needs, schedule, and construction strategy.
We execute with steady communication, clean detail work, and quality control.
Basements FAQ
A basement can become a guest suite, family room, home office, laundry area, storage zone, bedroom, or flexible living space.
Moisture, ceiling height, access, structure, plumbing, electrical, insulation, lighting, and ventilation should be reviewed.
Yes, depending on plumbing access, drainage, permitting, layout, and existing site conditions.
Many basement remodels need permits when they include electrical, plumbing, structural, egress, or major layout changes.
Lighting design, lighter finishes, reflective surfaces, windows, glass doors, and better layout can make the space brighter.
Yes. Built-ins, closets, under-stair storage, laundry organization, and cabinetry can help the basement work better.
Often yes, but bedroom and guest-suite planning may require egress, code review, ventilation, and proper layout.
Flooring should be selected based on moisture conditions, durability, comfort, maintenance, and the intended use of the space.
A finished basement can add usable space and improve long-term property value when planned correctly.
Silver Peak serves North Seattle and Eastside communities north of I-90. Our primary northern focus includes North Seattle, Bothell, Mill Creek, and Woodinville. We also consider select projects in Redmond and Kirkland when the location, scope, budget, timing, and overall fit make sense. On the Eastside, we prefer projects north of SR 520 when possible.
Kitchen Remodeling
Kitchens are planned around workflow, storage, lighting, appliance placement, cabinetry, natural light, and how the room connects to the rest of the main floor. Standalone kitchen projects are considered when scope, schedule, location, and fit align.
What We Plan
Project Context
Designed for Seattle homeowners who want a kitchen that works better without losing the character of the home. Silver Peak emphasizes storage, natural light, uncluttered counters, and details that support everyday routines.
Our design-build approach keeps planning and construction connected, so homeowners can make clearer decisions about scope, materials, layout, budget, and timing.
Silver Peak plans around how the homeowner cooks and moves through the room, then coordinates cabinetry, storage, appliance clearances, lighting, windows or skylights, and custom details. A permitted full-gut kitchen commonly takes about four to five months, depending on scope, materials, inspections, and site conditions.
Silver Peak Process
We first review location, project type, goals, budget direction, timing, and overall working fit.
For qualified projects, we review access, layout, existing conditions, utilities, and project constraints on site.
We align scope, materials, permit needs, schedule, and construction strategy.
We execute with steady communication, clean detail work, and quality control.
Kitchens FAQ
Start with the layout, storage needs, appliance locations, lighting, and how your household uses the kitchen every day.
Yes. We review traffic flow, prep space, storage zones, island placement, and appliance access so the kitchen works better for daily use.
Cabinet storage, pantry planning, lighting, durable counters, better appliance placement, and a more open workflow can make a big difference.
Some kitchen remodels may require permits, especially when electrical, plumbing, structural, or layout changes are involved.
Yes. We help homeowners choose natural materials, durable finishes, cabinet details, tile, counters, and wood accents that fit the home.
The timeline depends on scope, permits, materials, inspections, and the level of construction involved.
Yes. Older homes often need careful planning around existing walls, utilities, flooring, ventilation, and storage limitations.
Yes. Kitchen lighting may include task lighting, pendant lights, under-cabinet lighting, and general room lighting.
A functional kitchen remodel can improve comfort, usability, and long-term property value when planned well.
Silver Peak serves North Seattle and Eastside communities north of I-90. Our primary northern focus includes North Seattle, Bothell, Mill Creek, and Woodinville. We also consider select projects in Redmond and Kirkland when the location, scope, budget, timing, and overall fit make sense. On the Eastside, we prefer projects north of SR 520 when possible.
Bathroom Remodeling
Bathrooms combine waterproofing, ventilation, storage, lighting, accessibility, tile, fixtures, and practical daily use. These smaller scopes also show the level of finish Silver Peak brings to larger projects.
What We Plan
Project Context
Silver Peak’s completed projects show how a small bathroom can become a detailed, highly functional space through thoughtful tile, custom cabinetry, better storage, and carefully integrated comfort features.
Our design-build approach keeps planning and construction connected, so homeowners can make clearer decisions about scope, materials, layout, budget, and timing.
Silver Peak gives bathrooms the same planning discipline used on larger projects. The team coordinates layout, plumbing, ventilation, waterproofing, tile, lighting, storage, accessibility, and glass so the room is comfortable, durable, and carefully finished.
Silver Peak Process
We first review location, project type, goals, budget direction, timing, and overall working fit.
For qualified projects, we review access, layout, existing conditions, utilities, and project constraints on site.
We align scope, materials, permit needs, schedule, and construction strategy.
We execute with steady communication, clean detail work, and quality control.
Bathrooms FAQ
Better storage, improved lighting, upgraded ventilation, durable tile, and a layout that supports daily routines all improve function.
Yes. Curbless shower design can support accessibility, comfort, and a cleaner spa style bathroom feel.
Curbless showers, grab bar blocking, slip-resistant tile, wider clearances, better lighting, and comfort-height fixtures can improve access.
Permit needs depend on plumbing, electrical, structural work, ventilation, and the overall scope of the remodel.
Yes. Spa style bathroom remodeling may include tile upgrades, lighting, glass, fixtures, storage, and calming natural finishes.
Choose tile based on durability, slip resistance, maintenance, color, scale, waterproofing needs, and the overall design style.
Yes. Small bathrooms benefit from smart storage, improved layout, wall-mounted fixtures, and better lighting.
Shower changes may affect plumbing, waterproofing, slope, tile layout, glass, accessibility, and fixture placement.
A well-planned bathroom remodel can improve comfort, safety, function, and resale appeal.
Silver Peak serves North Seattle and Eastside communities north of I-90. Our primary northern focus includes North Seattle, Bothell, Mill Creek, and Woodinville. We also consider select projects in Redmond and Kirkland when the location, scope, budget, timing, and overall fit make sense. On the Eastside, we prefer projects north of SR 520 when possible.
Exterior Remodeling
Exterior work can include siding, trim, windows, doors, entries, rot repair, painting, weather protection, and structural repairs that protect the home and support a larger renovation or restoration plan.
What We Plan
Project Context
Seattle exterior work requires close attention to moisture, drainage, mortar, stucco, wood deterioration, material performance, and details that respect Craftsman and Tudor architecture.
Our design-build approach keeps planning and construction connected, so homeowners can make clearer decisions about scope, materials, layout, budget, and timing.
Silver Peak looks at the exterior as the home's protective system. The team reviews siding, trim, openings, entries, drainage, weather exposure, and hidden rot or structural damage, then coordinates repairs and finish work so the result protects the home and fits the larger property.
Silver Peak Process
We first review location, project type, goals, budget direction, timing, and overall working fit.
For qualified projects, we review access, layout, existing conditions, utilities, and project constraints on site.
We align scope, materials, permit needs, schedule, and construction strategy.
We execute with steady communication, clean detail work, and quality control.
Exteriors FAQ
Exterior work may include siding, entries, transitions, windows, doors, porch updates, and weather-aware improvements.
Seattle homes need durable exterior details because rain, drainage, moisture, and material performance affect long-term value.
Yes. Entry upgrades can improve curb appeal, access, weather protection, and the first impression of the home.
Permit needs depend on structural work, window and door changes, siding scope, porches, stairs, and other construction details.
Yes. Windows, doors, insulation coordination, and better exterior assemblies can support energy efficiency.
Yes. We plan exterior updates with respect for the home’s style, proportions, materials, and neighborhood character.
Review drainage, access, siding condition, window condition, entry details, weather exposure, and project priorities.
Yes. Porches, entries, and carefully planned transitions can improve how indoor and outdoor areas work together.
Materials should be durable, weather-resistant, properly installed, and suited to the style and exposure of the home.
Silver Peak serves North Seattle and Eastside communities north of I-90. Our primary northern focus includes North Seattle, Bothell, Mill Creek, and Woodinville. We also consider select projects in Redmond and Kirkland when the location, scope, budget, timing, and overall fit make sense. On the Eastside, we prefer projects north of SR 520 when possible.
Porches And Entries
Covered porches, stairs, railings, landings, and entries are planned for structure, access, weather protection, durability, and a natural architectural connection to the home.
What We Plan
Project Context
A well-built porch or entry can improve safety, curb appeal, weather protection, and the connection between interior rooms and the yard.
Our design-build approach keeps planning and construction connected, so homeowners can make clearer decisions about scope, materials, layout, budget, and timing.
Silver Peak plans porches as real extensions of the home, not decorative add-ons. Structure, roof coverage, stairs, railings, drainage, lighting, and the connection to the entry are coordinated together to improve weather protection, access, and curb appeal.
Silver Peak Process
We first review location, project type, goals, budget direction, timing, and overall working fit.
For qualified projects, we review access, layout, existing conditions, utilities, and project constraints on site.
We align scope, materials, permit needs, schedule, and construction strategy.
We execute with steady communication, clean detail work, and quality control.
Porches FAQ
We help with porch repairs, rebuilds, entries, railings, stairs, landings, and outdoor transitions.
Yes. A well-planned porch can improve the home’s first impression, entry experience, and overall exterior character.
Permit needs depend on structure, height, stairs, railings, foundations, and the size of the scope.
Structure, drainage, access, railing needs, stairs, footings, materials, and weather exposure should be reviewed.
Yes. Better railings, stair dimensions, landing design, lighting, and materials can improve safety.
Yes. Covered areas, drainage, durable materials, and weather-aware detailing are important in Seattle.
Yes. Porch work often pairs well with siding, doors, windows, trim, and entry improvements.
Yes. Older porches may need careful repair, replacement, or design updates that match the existing home.
Material choice depends on exposure, style, maintenance goals, structure, and budget direction.
Silver Peak focuses on North Seattle and select Eastside communities.
Damage Restoration
Water damage, rot, and related repairs begin with identifying the cause, understanding the affected structure and finishes, and rebuilding the area cleanly with the larger home in mind.
What We Plan
Project Context
Restoration work can preserve architectural character while improving weather protection, durability, layout, and finish quality.
Our design-build approach keeps planning and construction connected, so homeowners can make clearer decisions about scope, materials, layout, budget, and timing.
Silver Peak first identifies how far the damage extends before defining the rebuild. The team coordinates demolition, structural or moisture repairs, code and permit needs, replacement materials, and finish restoration so the repaired area is safe, durable, and integrated with the surrounding home.
Silver Peak Process
We first review location, project type, goals, budget direction, timing, and overall working fit.
For qualified projects, we review access, layout, existing conditions, utilities, and project constraints on site.
We align scope, materials, permit needs, schedule, and construction strategy.
We execute with steady communication, clean detail work, and quality control.
Damage Restoration FAQ
Damage restoration involves assessing damaged areas, planning repairs, rebuilding affected spaces, and restoring function and finish quality.
Yes. We can help with damaged walls, finishes, structural concerns, cabinetry, trim, flooring, and related rebuild needs.
Damage should be assessed early so the cause, affected materials, and repair scope are understood before rebuild work begins.
Yes. Restoration can be a good time to improve layout, materials, storage, lighting, or durability.
Permit needs depend on structural repairs, electrical, plumbing, framing, and the scale of the rebuild.
When possible, we help coordinate materials and finishes that work with the existing home.
Hidden damage, moisture, structural issues, older materials, access, and code requirements can affect the project.
Yes. Many restoration projects become remodeling opportunities when the affected area needs to be rebuilt.
We review the damage, define the repair scope, identify construction needs, and plan the finished result.
Silver Peak serves North Seattle and Eastside communities north of I-90. Our primary northern focus includes North Seattle, Bothell, Mill Creek, and Woodinville. We also consider select projects in Redmond and Kirkland when the location, scope, budget, timing, and overall fit make sense. On the Eastside, we prefer projects north of SR 520 when possible.
Carpentry & Tiling
Built-ins, benches, shelving, trim, doors, natural wood, tile, waterproofing, patterns, and finish details show the level of craftsmanship Silver Peak carries from small details into major residential projects.
What We Plan
Project Context
Carpentry and tile work are treated as functional art: the details should solve a practical need, fit the architecture, and remain durable through daily use.
Our design-build approach keeps planning and construction connected, so homeowners can make clearer decisions about scope, materials, layout, budget, and timing.
Silver Peak treats finish work as part of the overall construction standard. Measurements, substrate preparation, waterproofing, transitions, wood species, profiles, patterns, and hardware are coordinated before installation so built-ins and tile details are useful, durable, and visually connected to the home.
Silver Peak Process
We first review location, project type, goals, budget direction, timing, and overall working fit.
For qualified projects, we review access, layout, existing conditions, utilities, and project constraints on site.
We align scope, materials, permit needs, schedule, and construction strategy.
We execute with steady communication, clean detail work, and quality control.
Carpentry & Tiling FAQ
Projects may include built-ins, shelving, benches, Murphy beds, custom doors, trim, cabinetry, medicine storage, and under-stair solutions.
Tile work may include showers, bathroom floors, kitchen backsplashes, niches, benches, feature walls, and transitions.
Wet areas require a properly planned waterproofing system, drainage, slope, penetrations, and transitions to protect the structure.
Yes. Scale, wood species, profiles, patterns, color, and finish can be selected to complement the existing architecture.
Yes. These services are commonly coordinated with kitchens, bathrooms, basements, ADUs, and whole-home renovations.
Silver Peak primarily serves North Seattle and select Eastside communities.
Start Your Project
Planning a substantial residential project? Start with a project review covering location, project type, scope, goals, budget direction, timing, and fit. Qualified projects can then move to a technical site assessment.
Services at a Glance
Silver Peak leads with whole-house builds and rebuilds, additions, DADUs, ADUs, and basement remodels. Select kitchens, bathrooms, exteriors, porches, restoration, carpentry, and tile work follow when the overall project fit is right.
Whole-house builds and rebuilds, additions, DADUs, ADUs, and basement remodels are the work Silver Peak prioritizes.
Kitchens, bathrooms, exteriors, porches, restoration, carpentry, and tile remain available when scope, schedule, location, budget, and fit align.
New inquiries begin with a project review. Qualified projects then move to an in-person technical site assessment and the appropriate planning next step.