Whole House Builds
One accountable team connects planning, design, permits, construction, and communication from start to finish.

North Seattle Design-Build
Silver Peak specializes in whole-house builds, additions, DADUs, and ADUs, with select kitchen and bathroom remodels when the project is the right fit.
One accountable team connects planning, design, permits, construction, and communication from start to finish.
New living space planned to connect naturally with the existing home.
Feasibility, site access, utilities, permitting, and construction planning for detached backyard homes.
Early review of zoning, utilities, access, trees, sewer conditions, and permit needs.
Built for Major Residential Projects
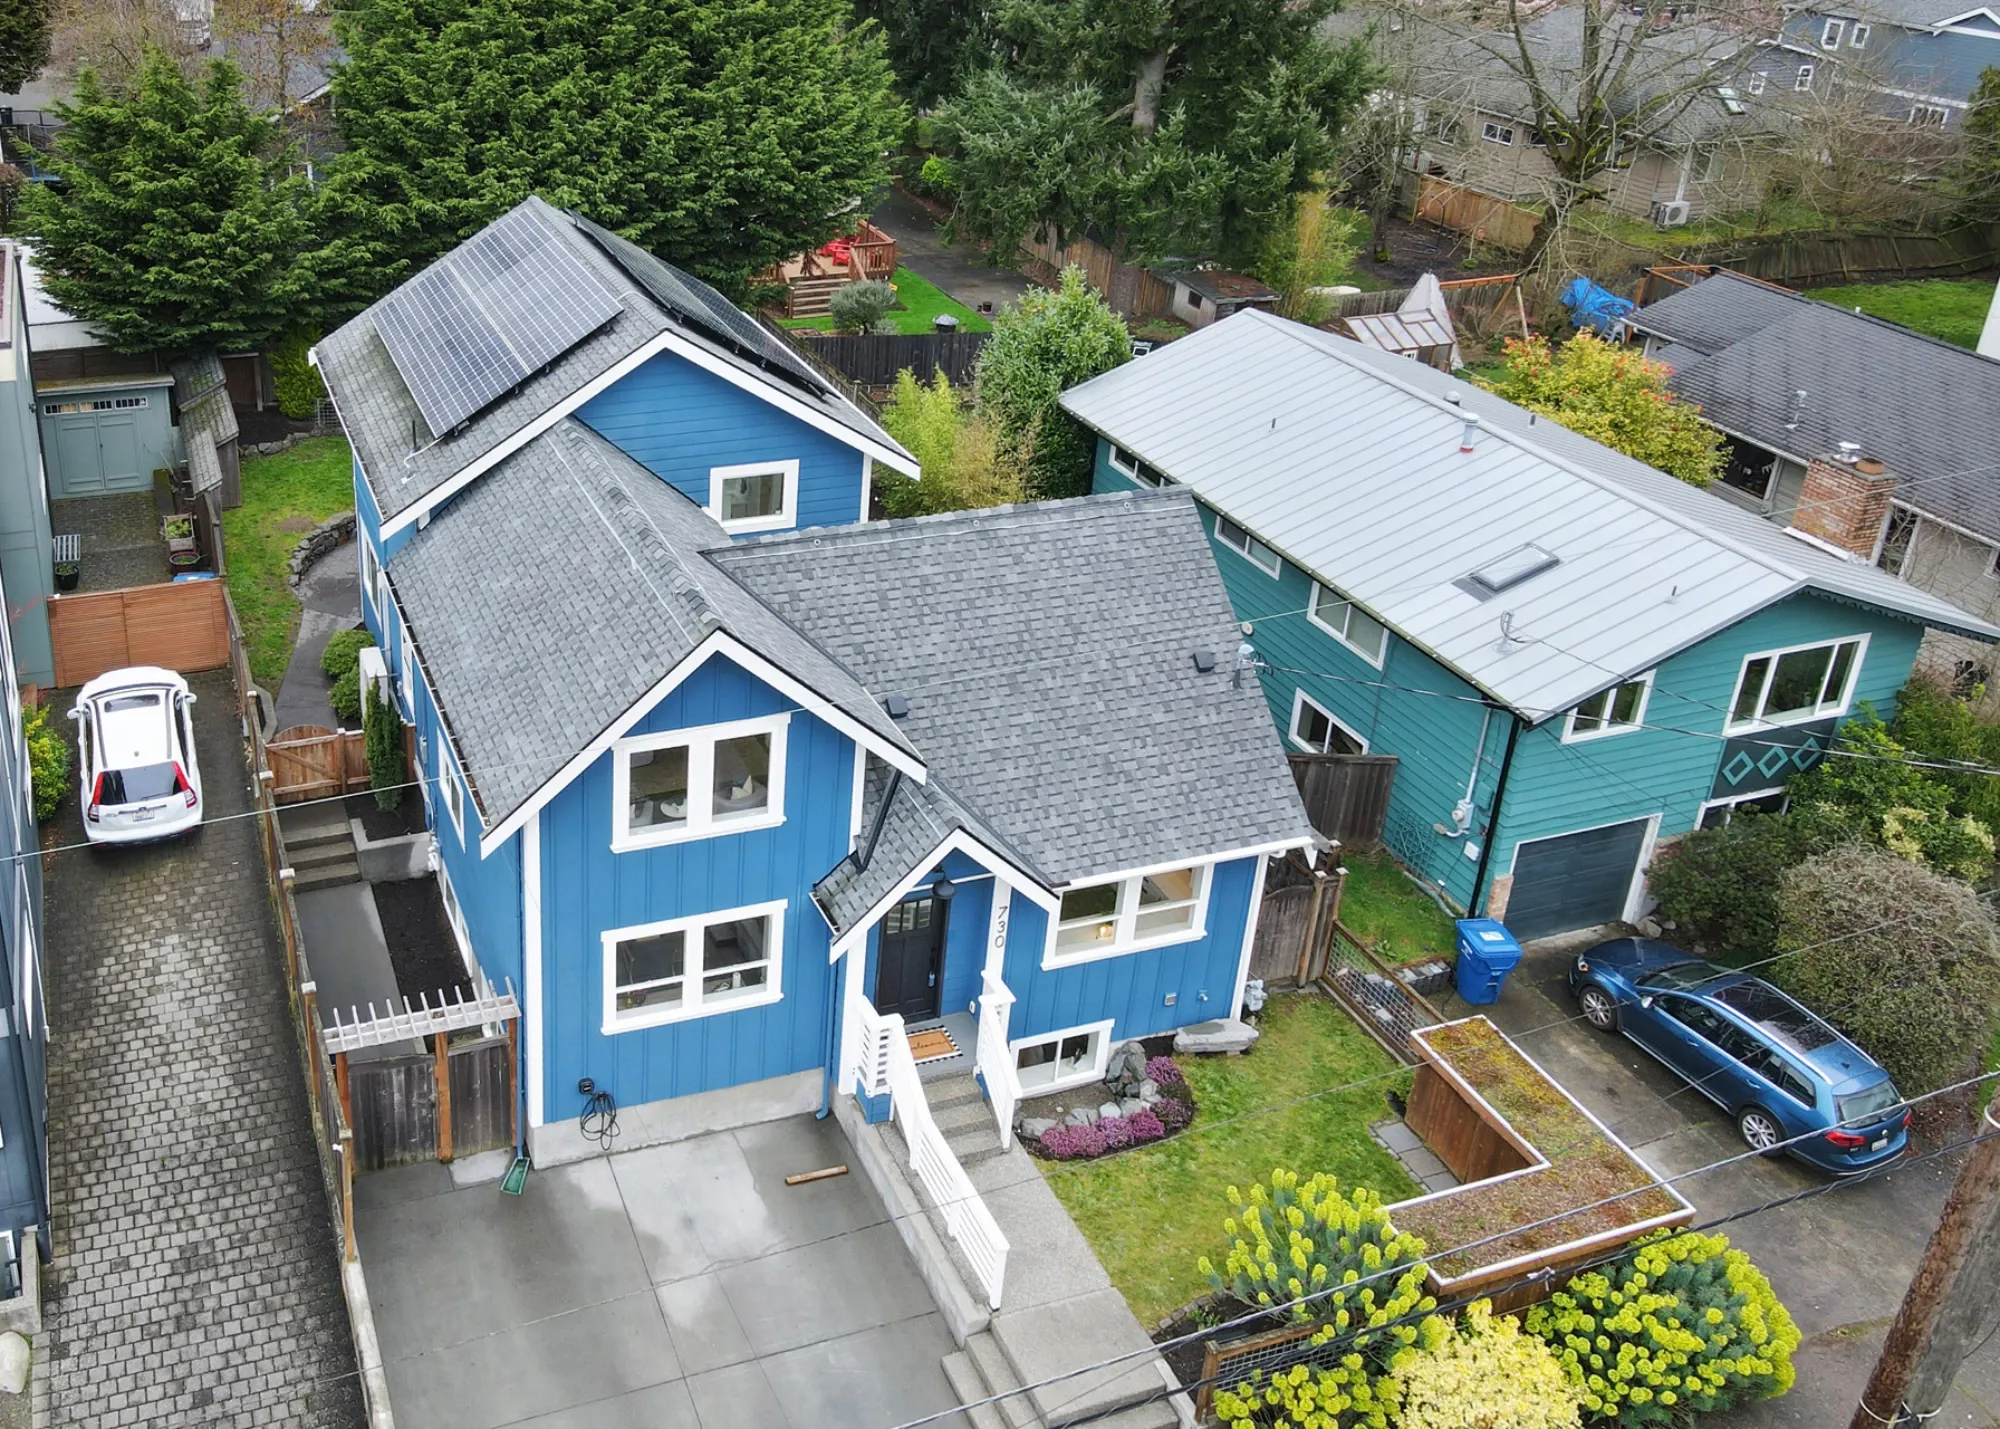
Silver Peak focuses on whole-house builds, major renovations, and additions that require coordinated planning, permitting, structural work, and construction.
Our Services
Detached backyard homes built from the ground up, and attached apartments designed for your unique space.
Learn More →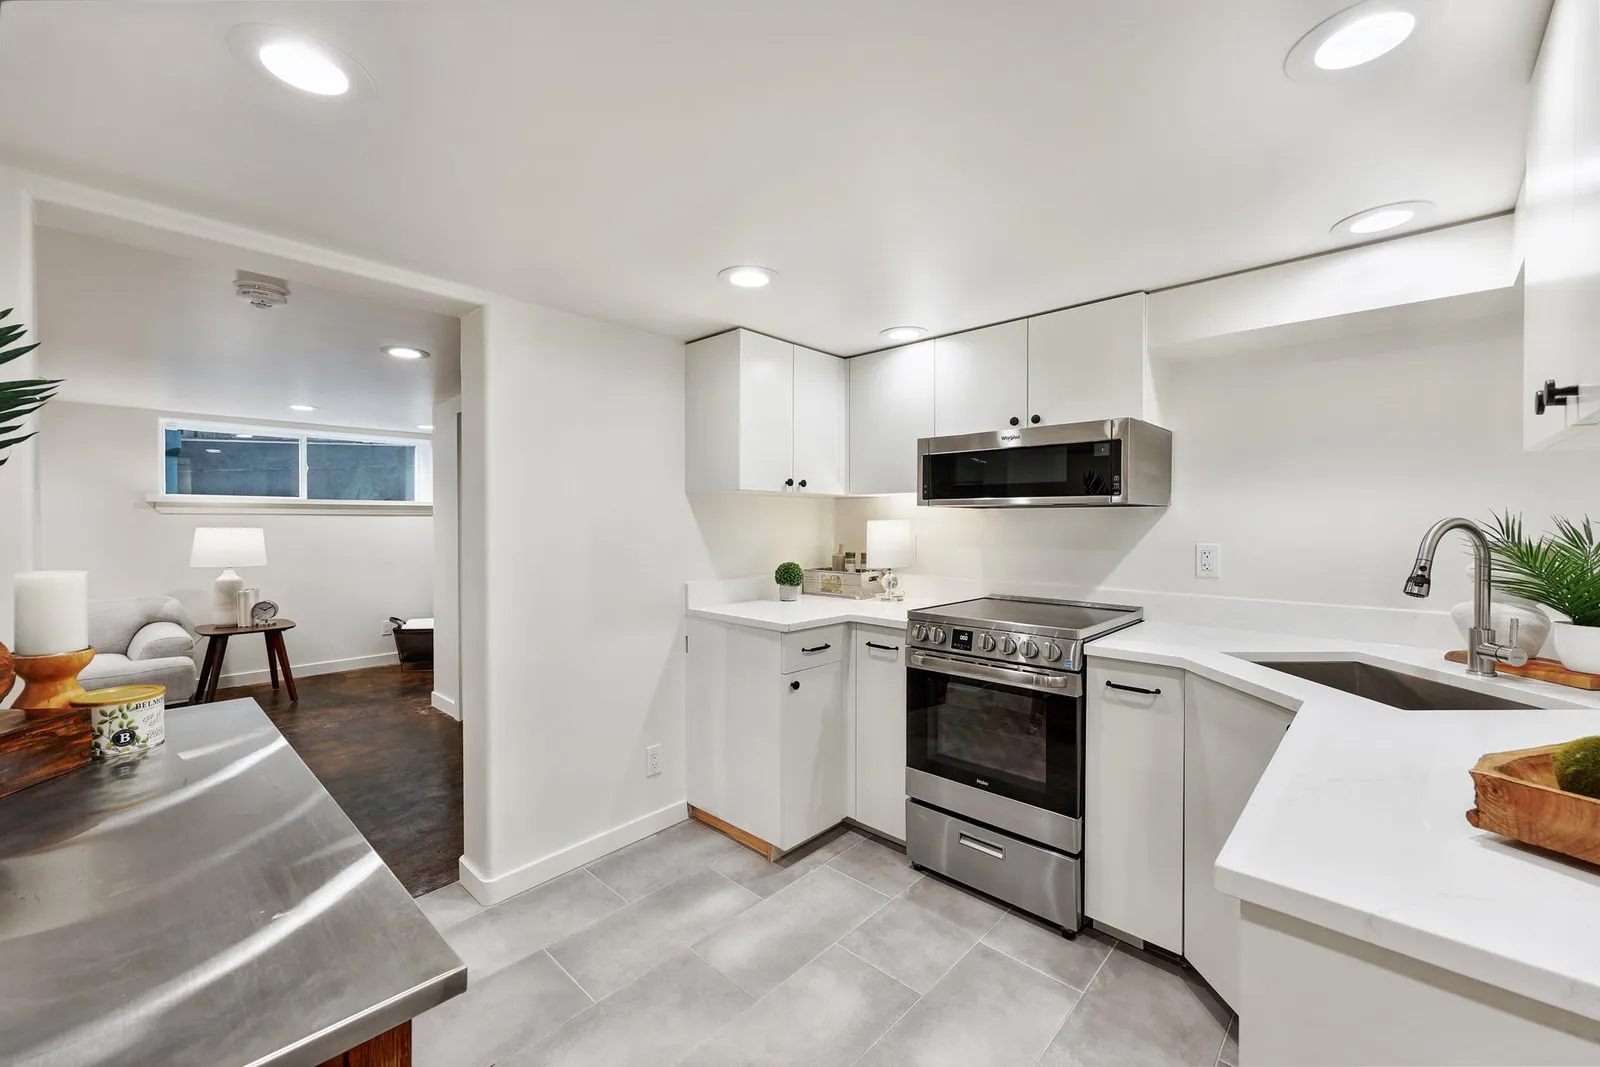
Selective Remodeling, Same Attention to Detail
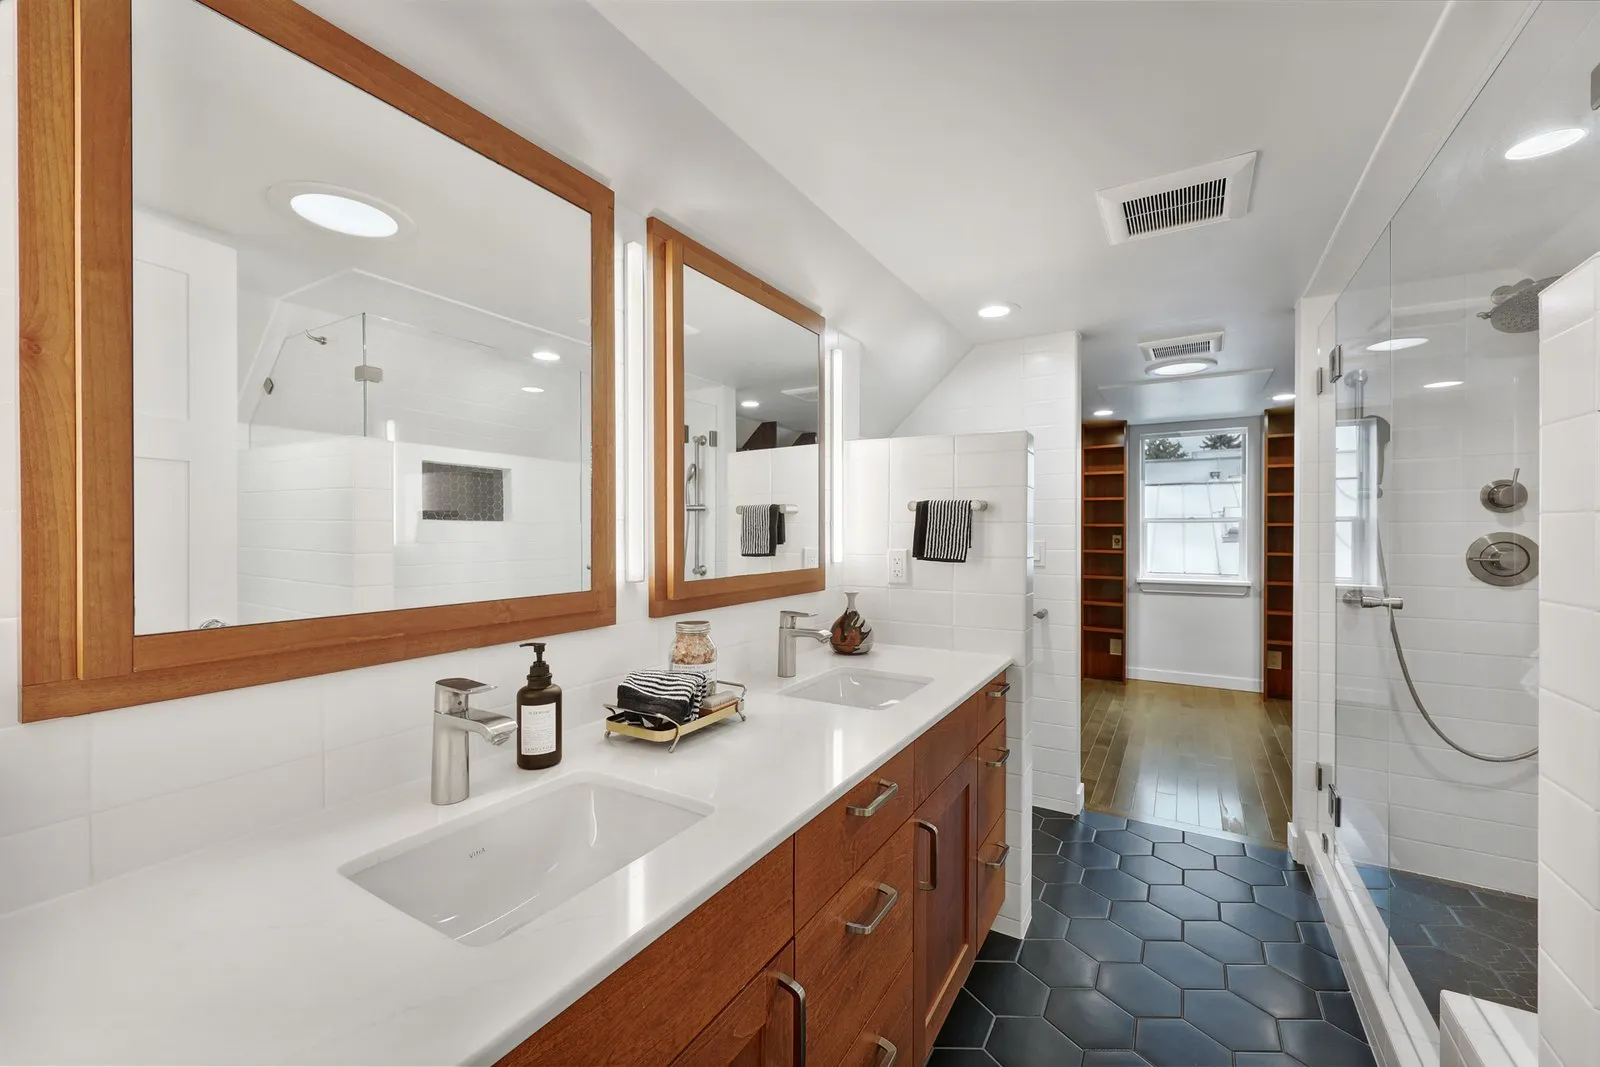
Kitchens and bathrooms are select projects that show Silver Peak’s finish quality, planning, and craftsmanship.
DADU & ADU Planning
Silver Peak reviews zoning, access, utilities, trees, sewer, privacy, and permit needs before design moves forward.
Start Project ReviewRecent Work
Our featured work reflects Silver Peak’s focus on substantial residential renovations, additions, DADUs, and whole-house projects.
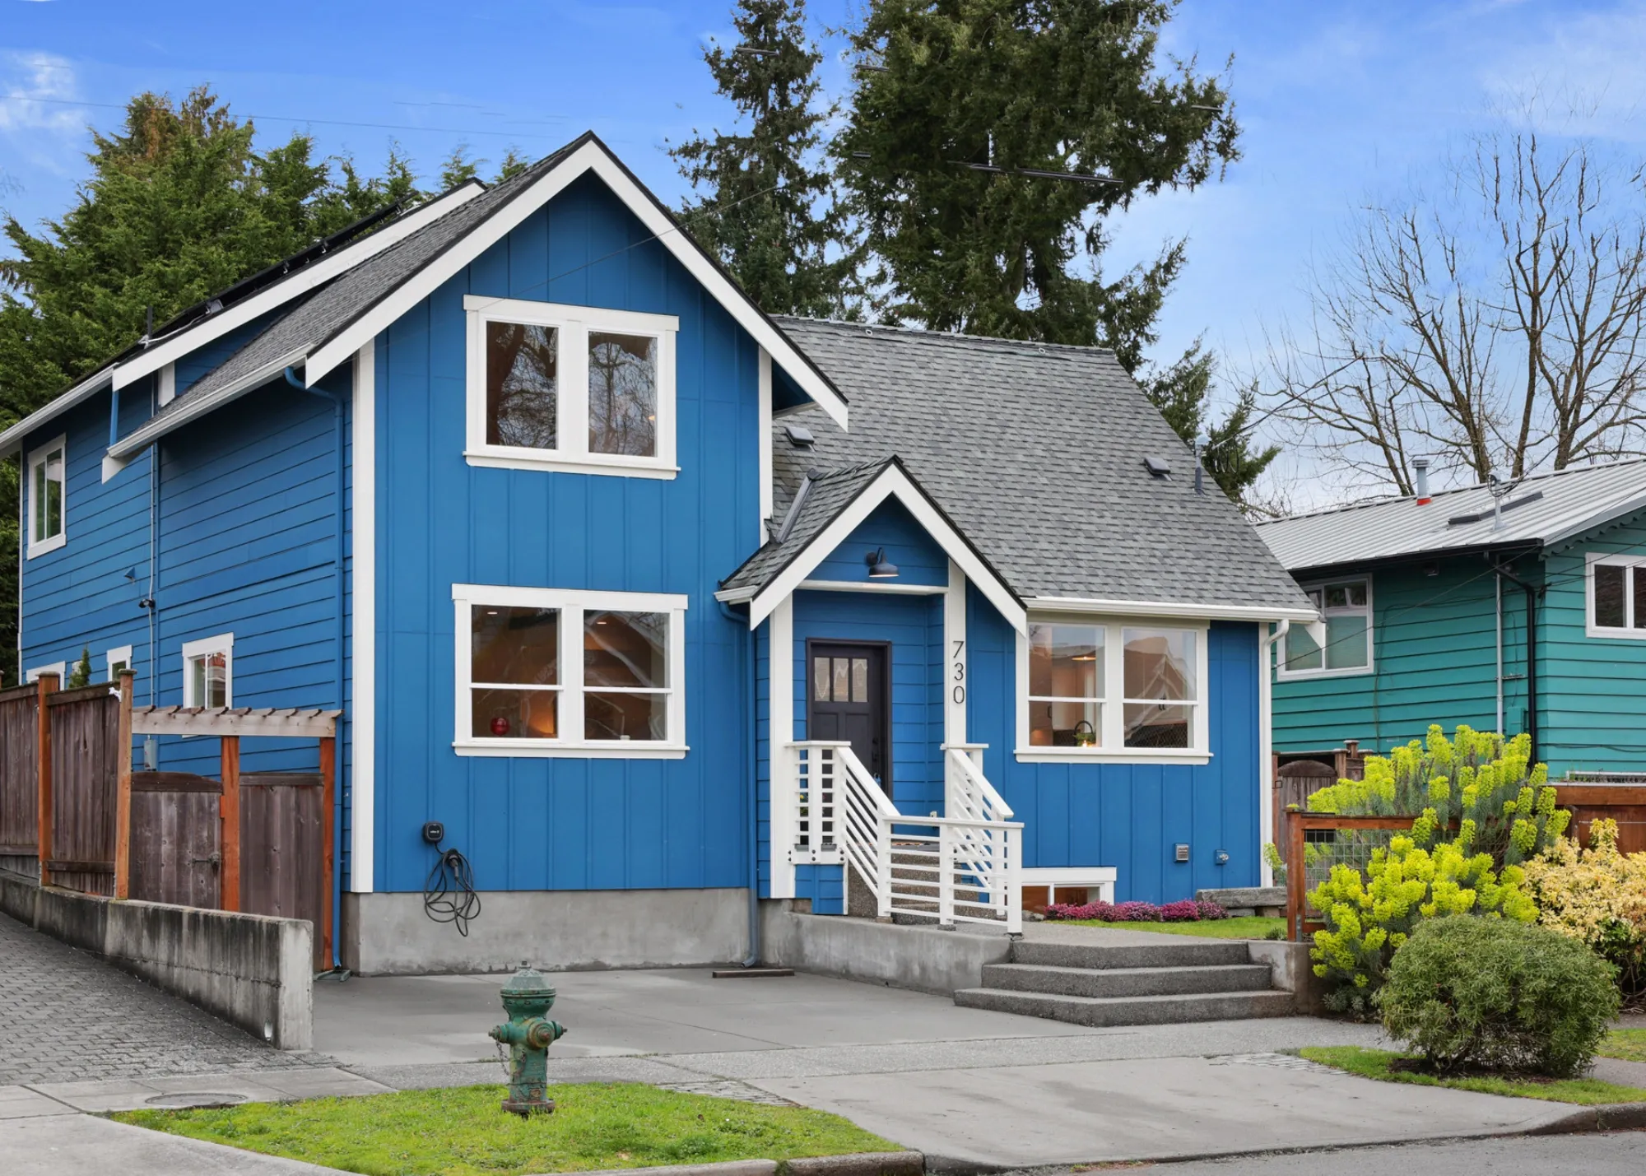
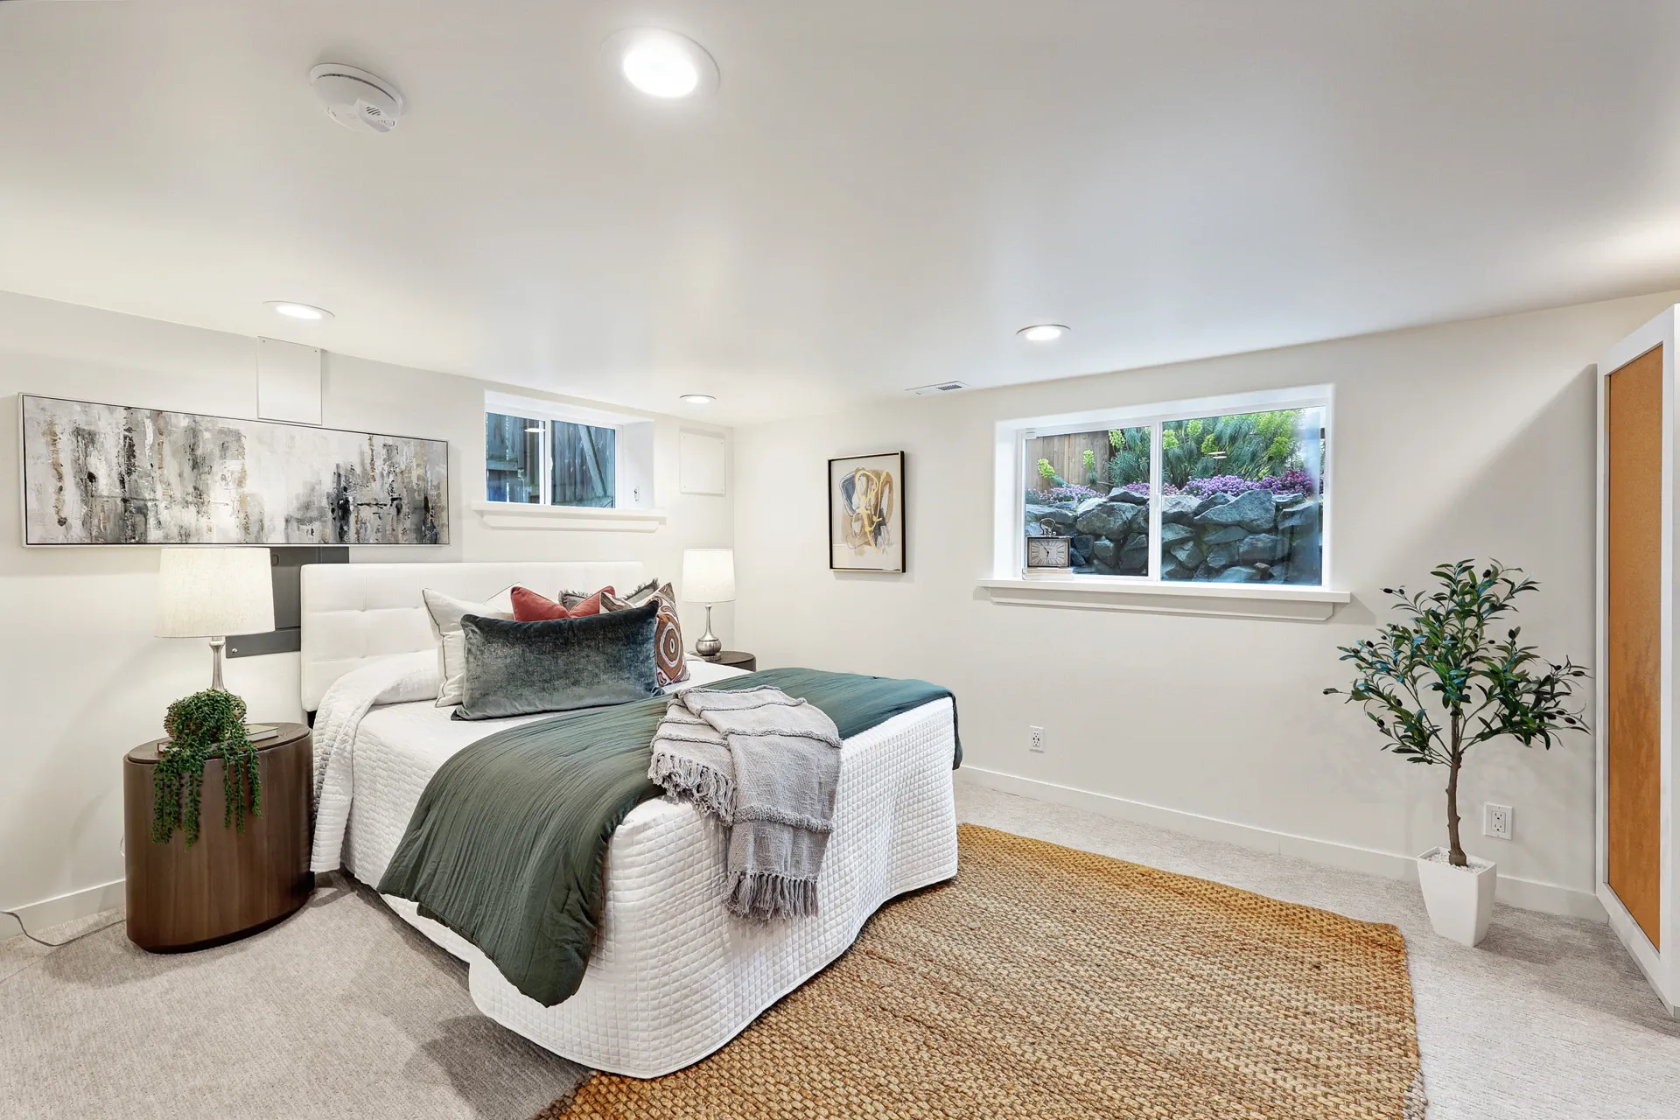
A two-phase project: a rear addition followed by a full rebuild of the 100-year-old primary house, including a basement ADU.
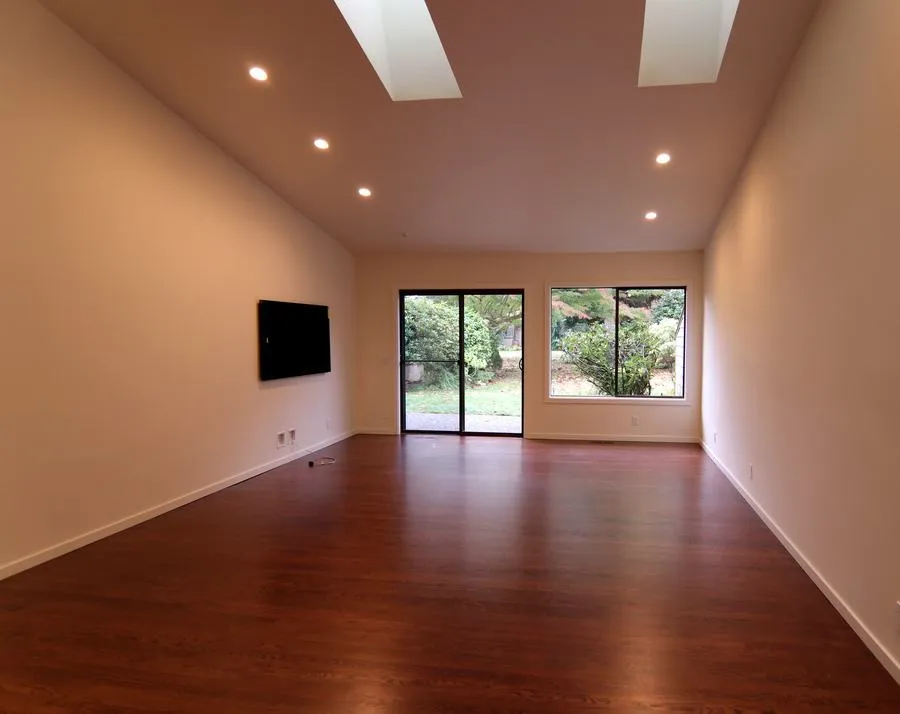
A whole-house interior renovation with skylit living spaces, custom bathrooms, hardwood details, and a renewed entry.
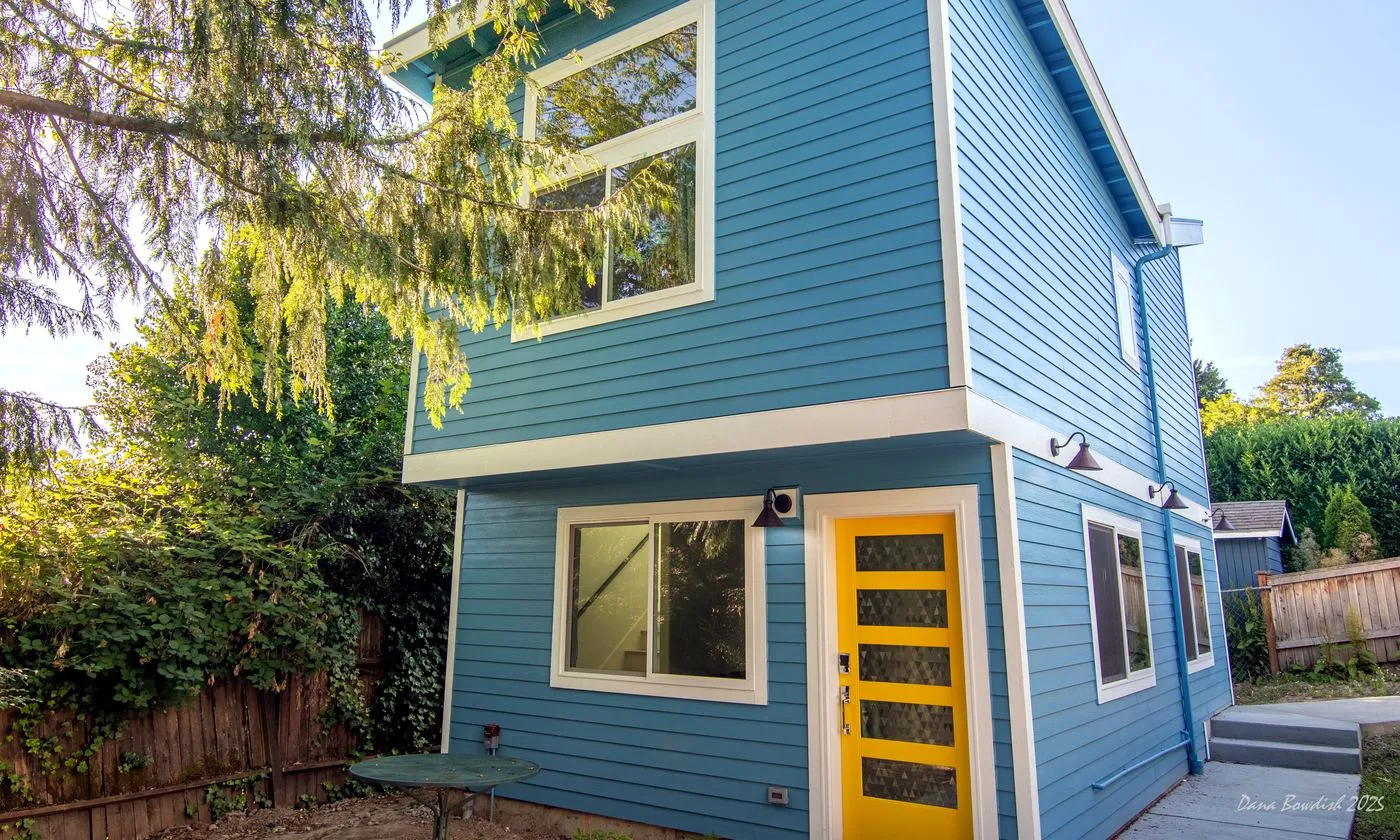
A two-story backyard DADU with a compact kitchen, custom storage, Murphy beds, and a deck.
Project Fit Comes First
Silver Peak reviews fit before scheduling an in-person technical site assessment.
Share your location, project type, goals, and budget range.
We confirm the service area, budget, scope, and whether Silver Peak is the right fit.
We meet on site to confirm a good working fit, review existing conditions and project feasibility, and present a Design Agreement proposal for the next phase.
One company guides two connected phases. Design establishes the layout, key selections, working budget, and material and trade bids. The same team then carries the approved plan through construction.
Service Area
Silver Peak serves North Seattle and select Eastside communities, with a focus on projects that align with our location, scope, and budget criteria.
Discuss Your Project →Helpful Answers
Direct answers about whole-house projects, additions, DADUs, ADUs, basements, focused remodels, permits, project fit, and construction planning.
Yes. Silver Peak Design & Build’s contractor registration can be verified directly through Washington State Labor & Industries. View Silver Peak’s official L&I contractor record.
A technical site assessment reviews existing conditions, access, structure, utilities, zoning, trees, drainage, side sewer needs, electrical capacity, permits, and project feasibility before design begins.
Building a DADU in Seattle begins with a site assessment covering zoning, lot access, trees, sewer, utilities, electrical capacity, design options, permits, budget, and construction access.
Kitchen design includes layout, traffic flow, work zones, appliance placement, cabinetry, storage, lighting, islands, materials, ventilation, and build coordination.
Bathroom remodeling should address layout, waterproofing, tile, storage, lighting, ventilation, fixtures, accessibility, and durable materials.
An ADU is typically attached to or inside the main home, while a DADU is detached. The right choice depends on lot size, access, zoning, utilities, budget, privacy, and permit feasibility in Seattle.
Schedule a technical site assessment after the initial project-fit review and before finalizing design so zoning, access, utilities, structure, trees, sewer, and permit issues can be identified early.
Well-planned kitchen remodels improve layout, storage, lighting, appliance placement, traffic flow, ventilation, material durability, and everyday usability.
Yes. Bathroom remodeling can include curbless showers, wider clearances, grab bar blocking, slip-resistant materials, better lighting, reachable storage, and comfort-height fixtures.
ADU and DADU planning may require review of electrical capacity, sewer, water service, drainage, heating, ventilation, access, and utility upgrade costs.
Silver Peak focuses on North Seattle neighborhoods including Greenwood, Phinney Ridge, Ballard, Queen Anne, Wallingford, and Fremont, plus select Eastside communities when the project is a good fit.
Start With a Project Review
Share your location, project type, goals, and budget range. We’ll confirm fit before scheduling any site visit.