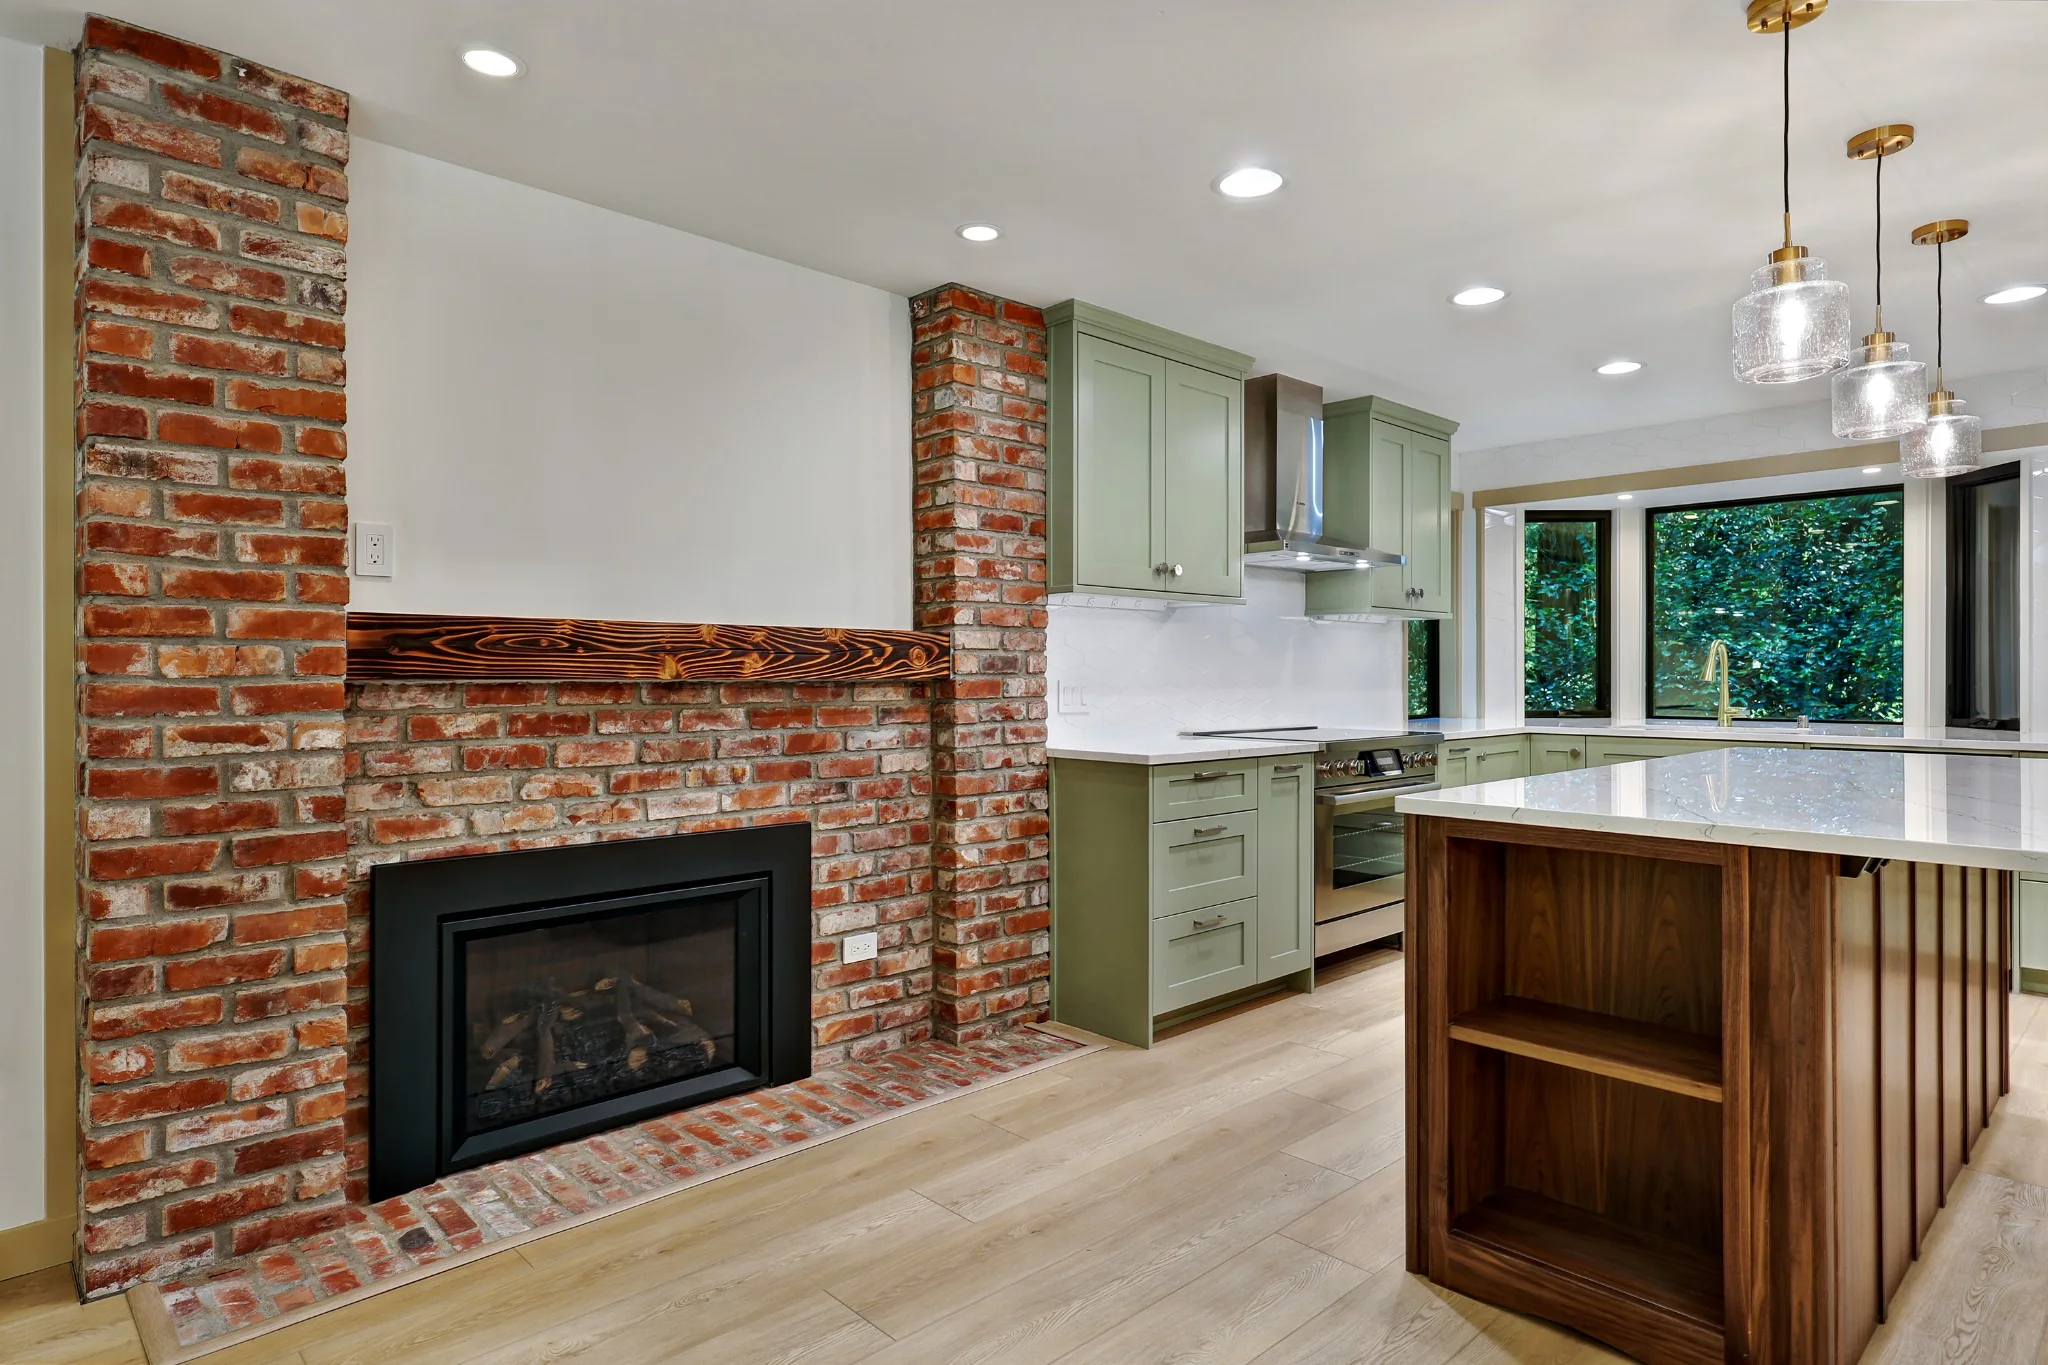
Living area and kitchen
Living area and kitchen
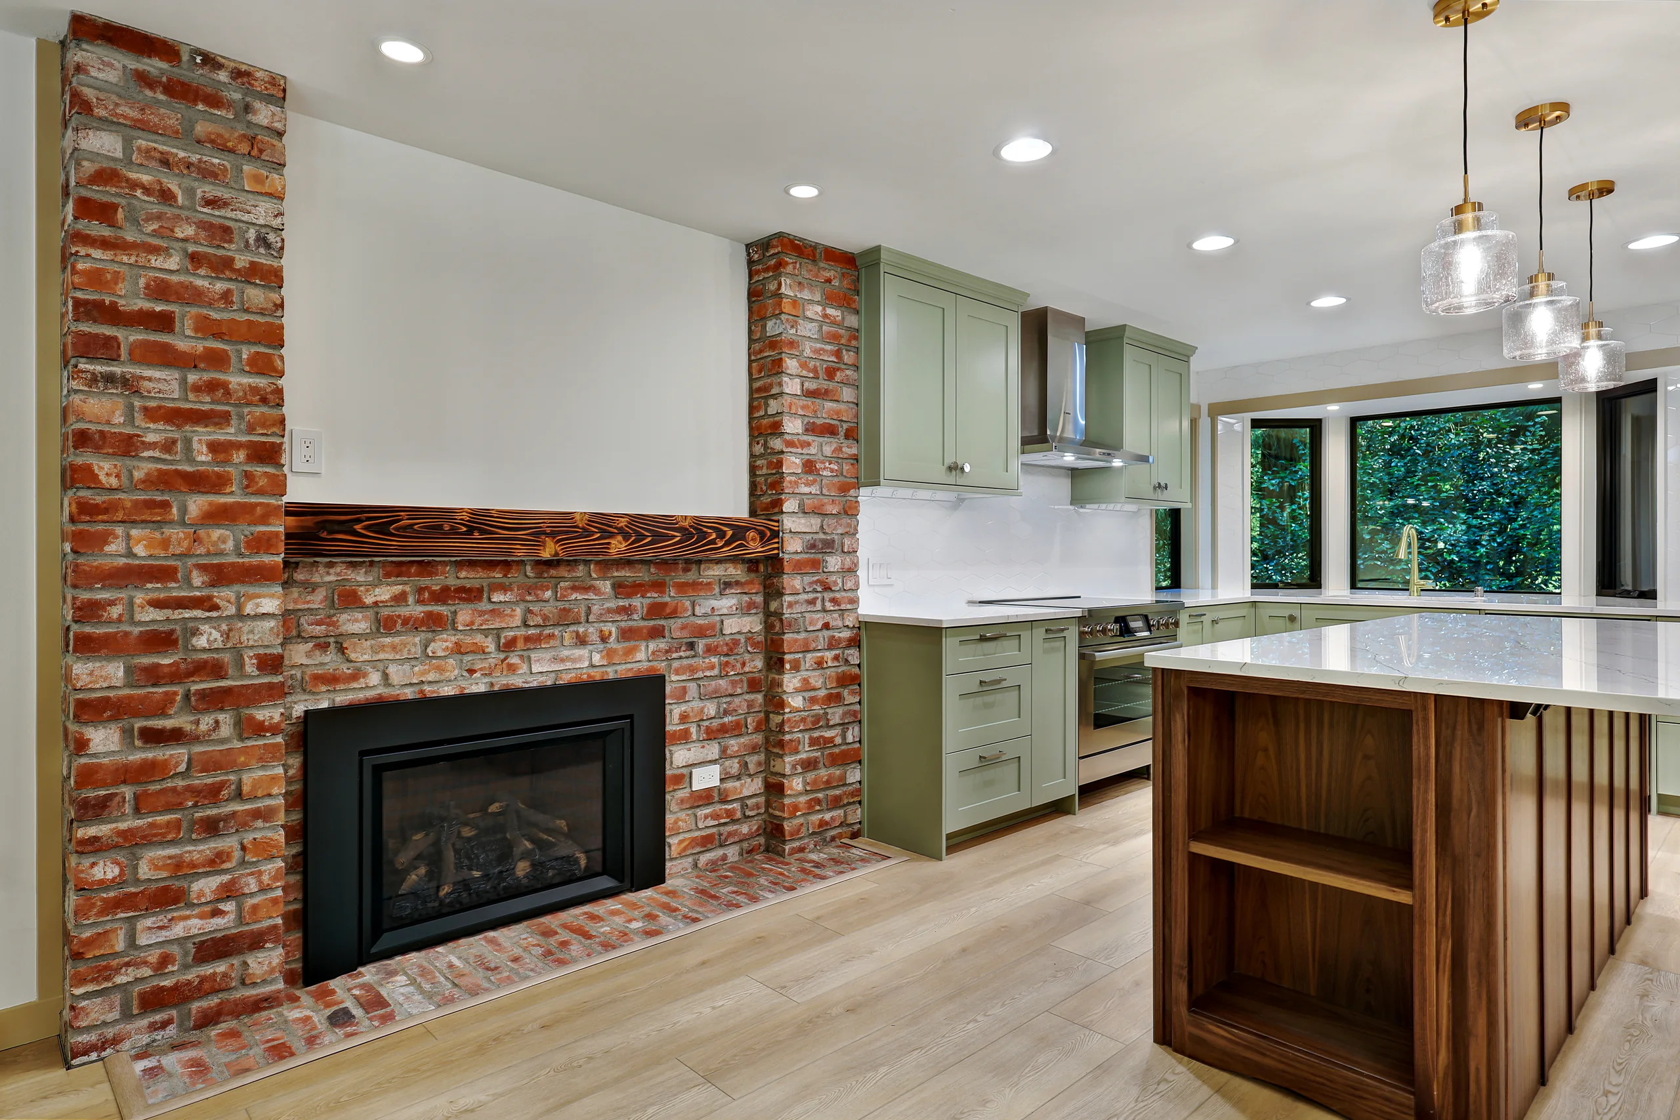
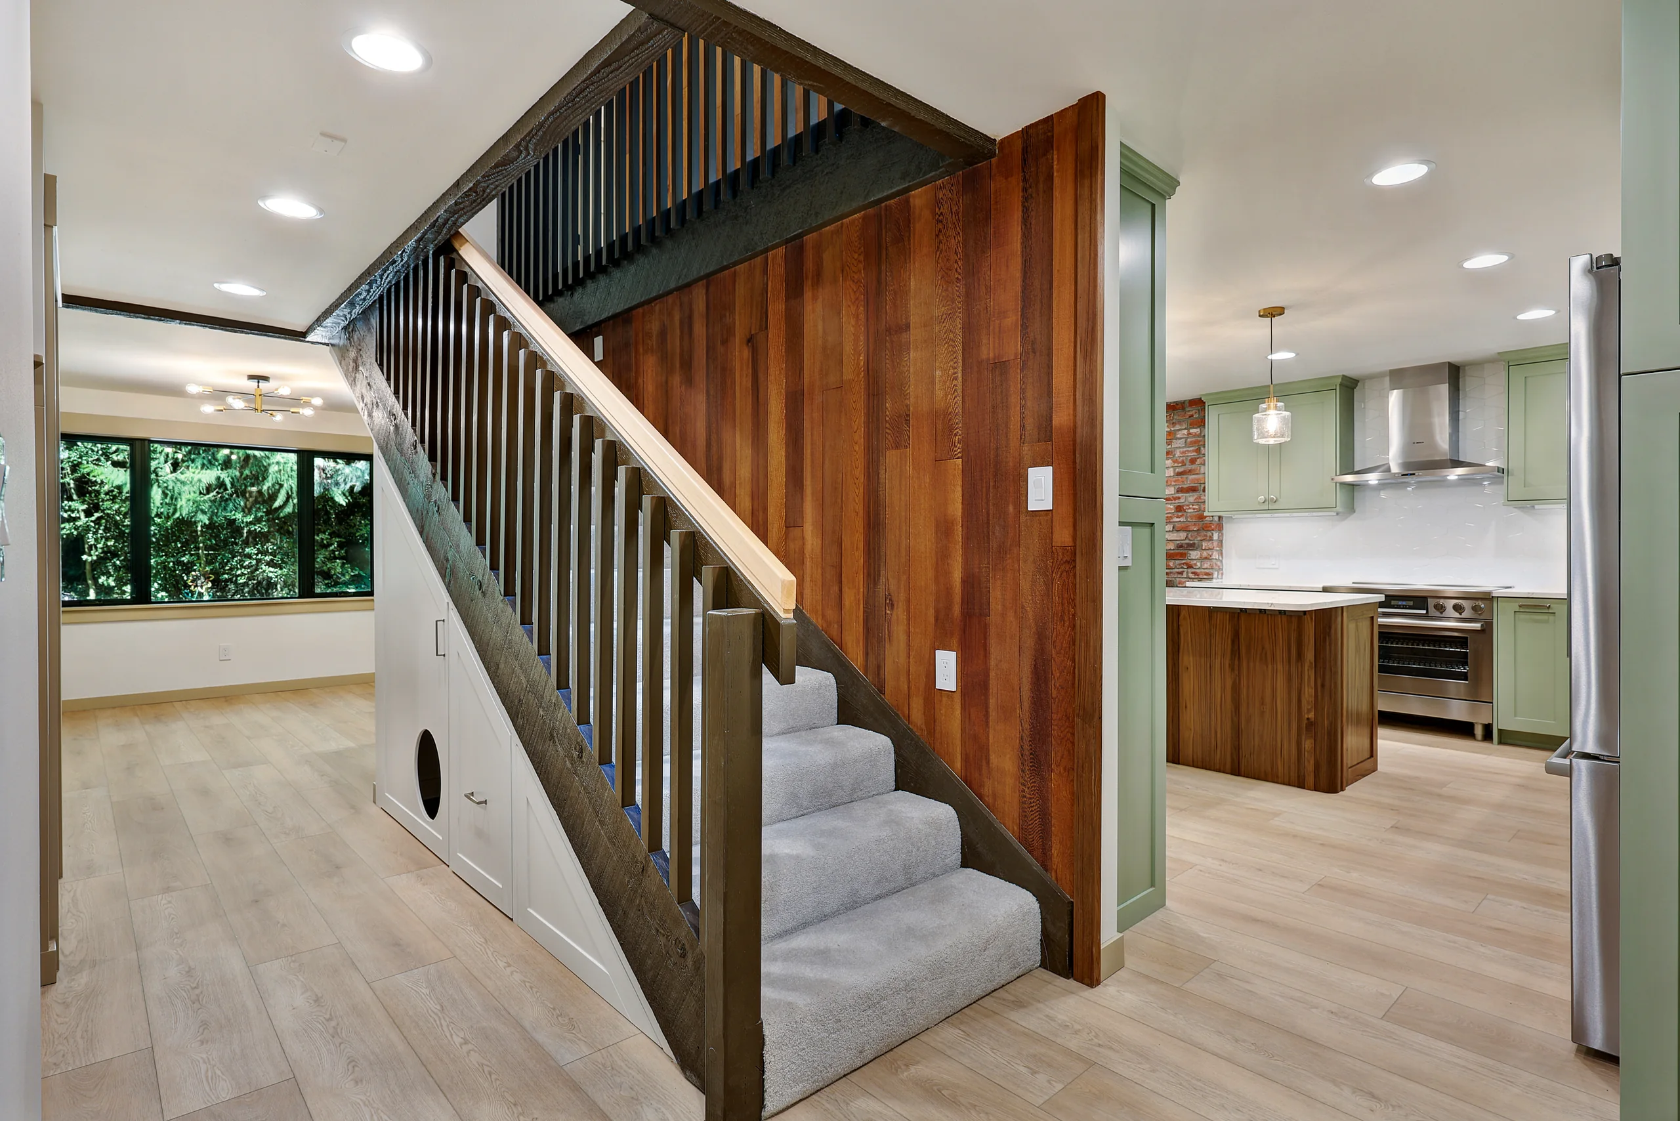
The brick fireplace gives the living room a unique focal point. From here, you can see right into the kitchen and across the walnut island, which helps the main floor feel connected.

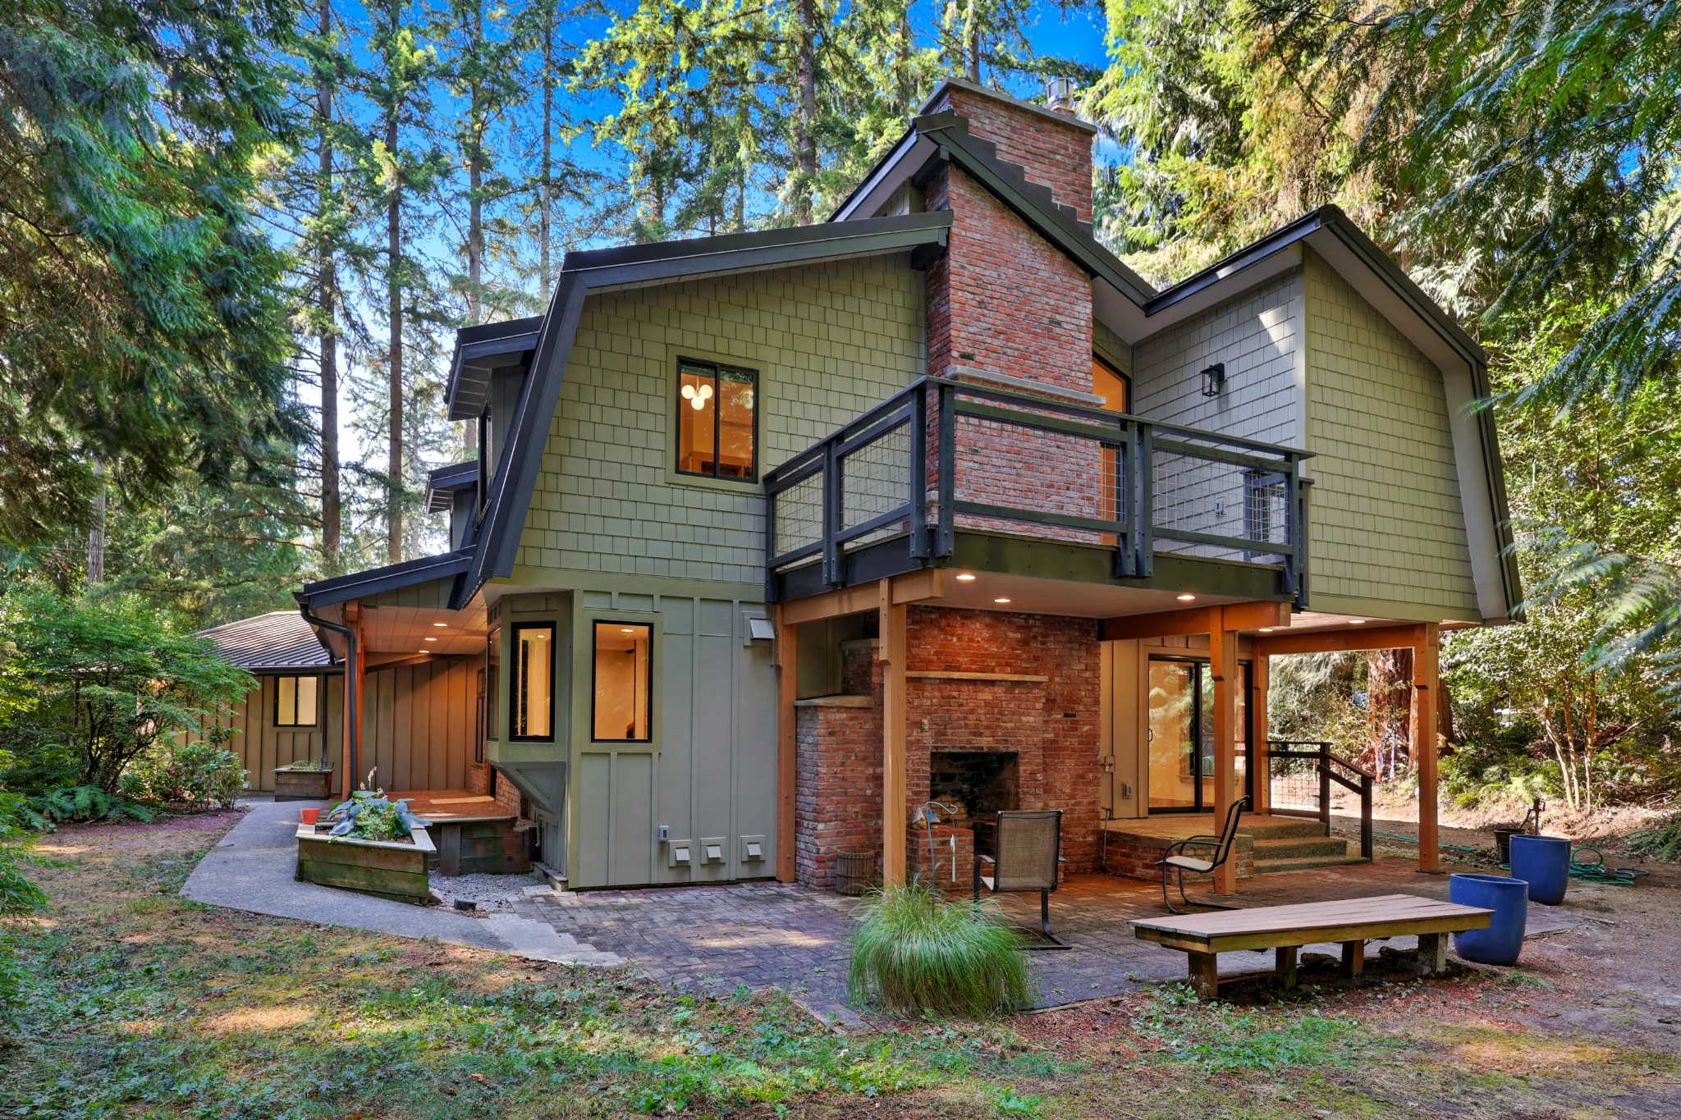
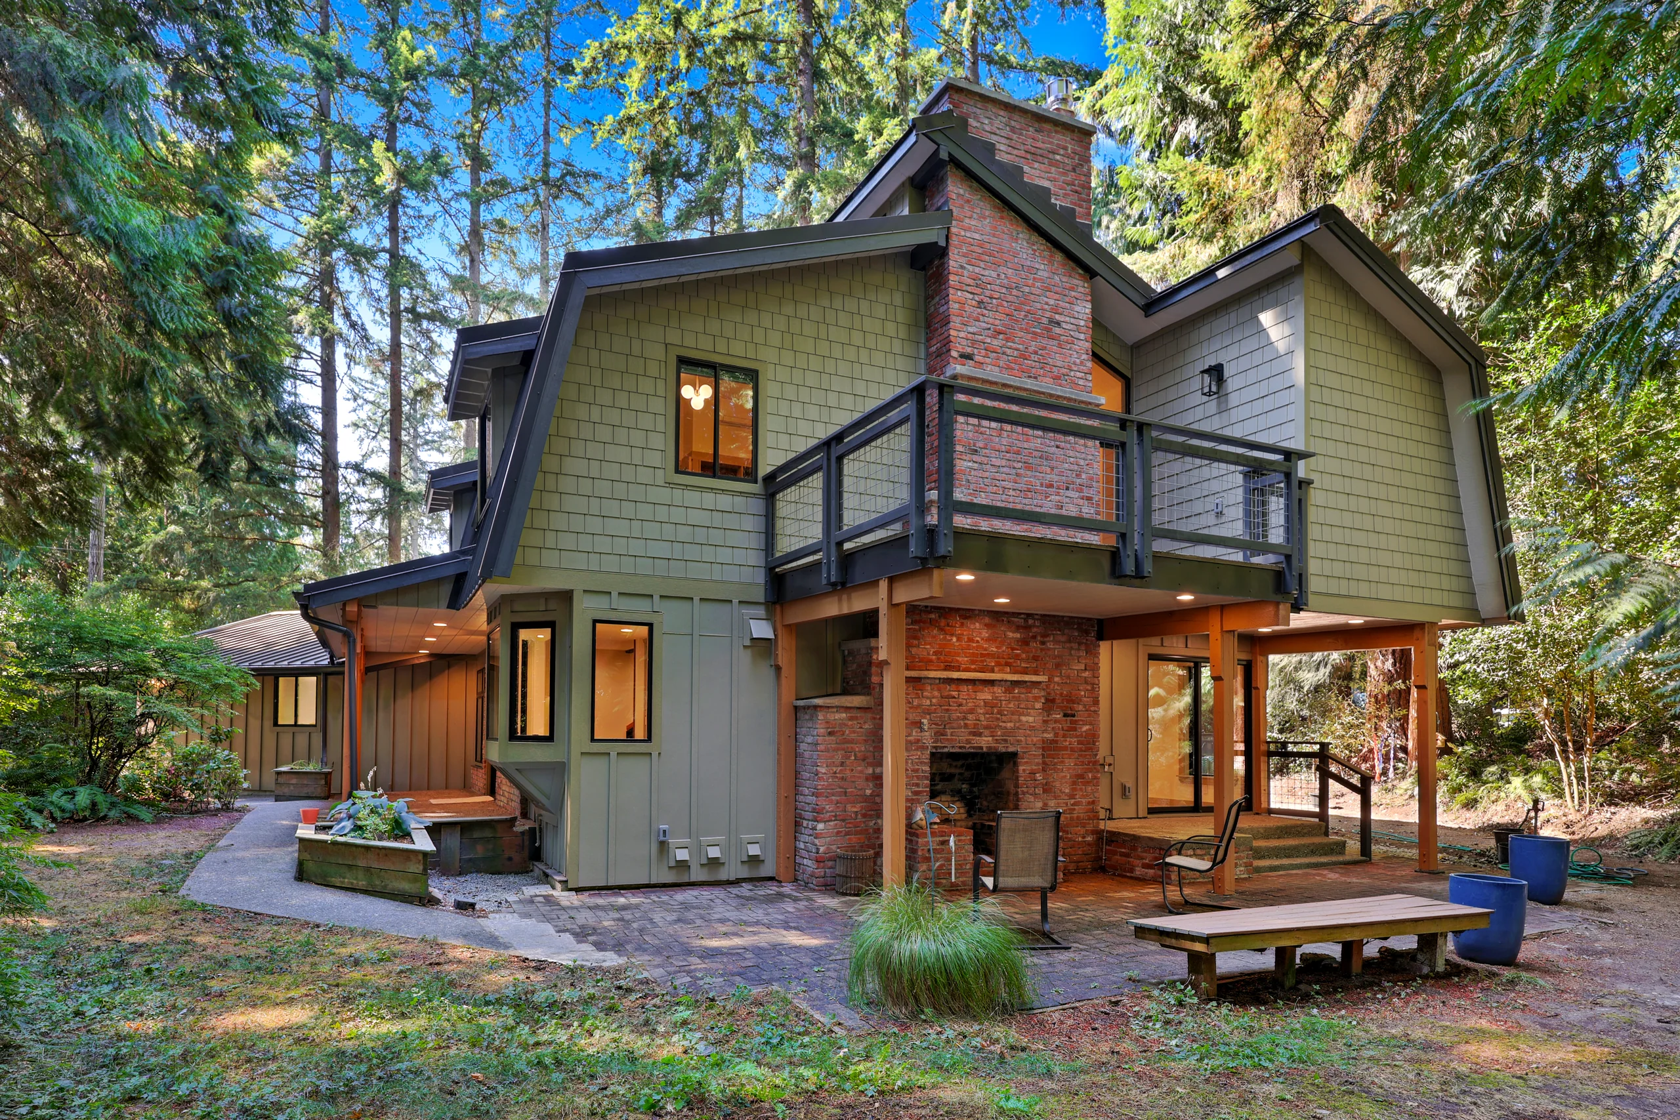
Whole House Renovation
This renovation brought the kitchen, living spaces, bathrooms, and outdoor areas together. The sage green cabinets and warm wood details give the main floor its character, while large windows keep the rooms bright. Outside, the covered patio adds another comfortable place to spend time with family and friends.
Project Details
A closer look at the connected main floor, the kitchen, the covered patio, and the bathroom finishes.
Living area and kitchen
The brick fireplace gives the living room a unique focal point. From here, you can see right into the kitchen and across the walnut island, which helps the main floor feel connected.
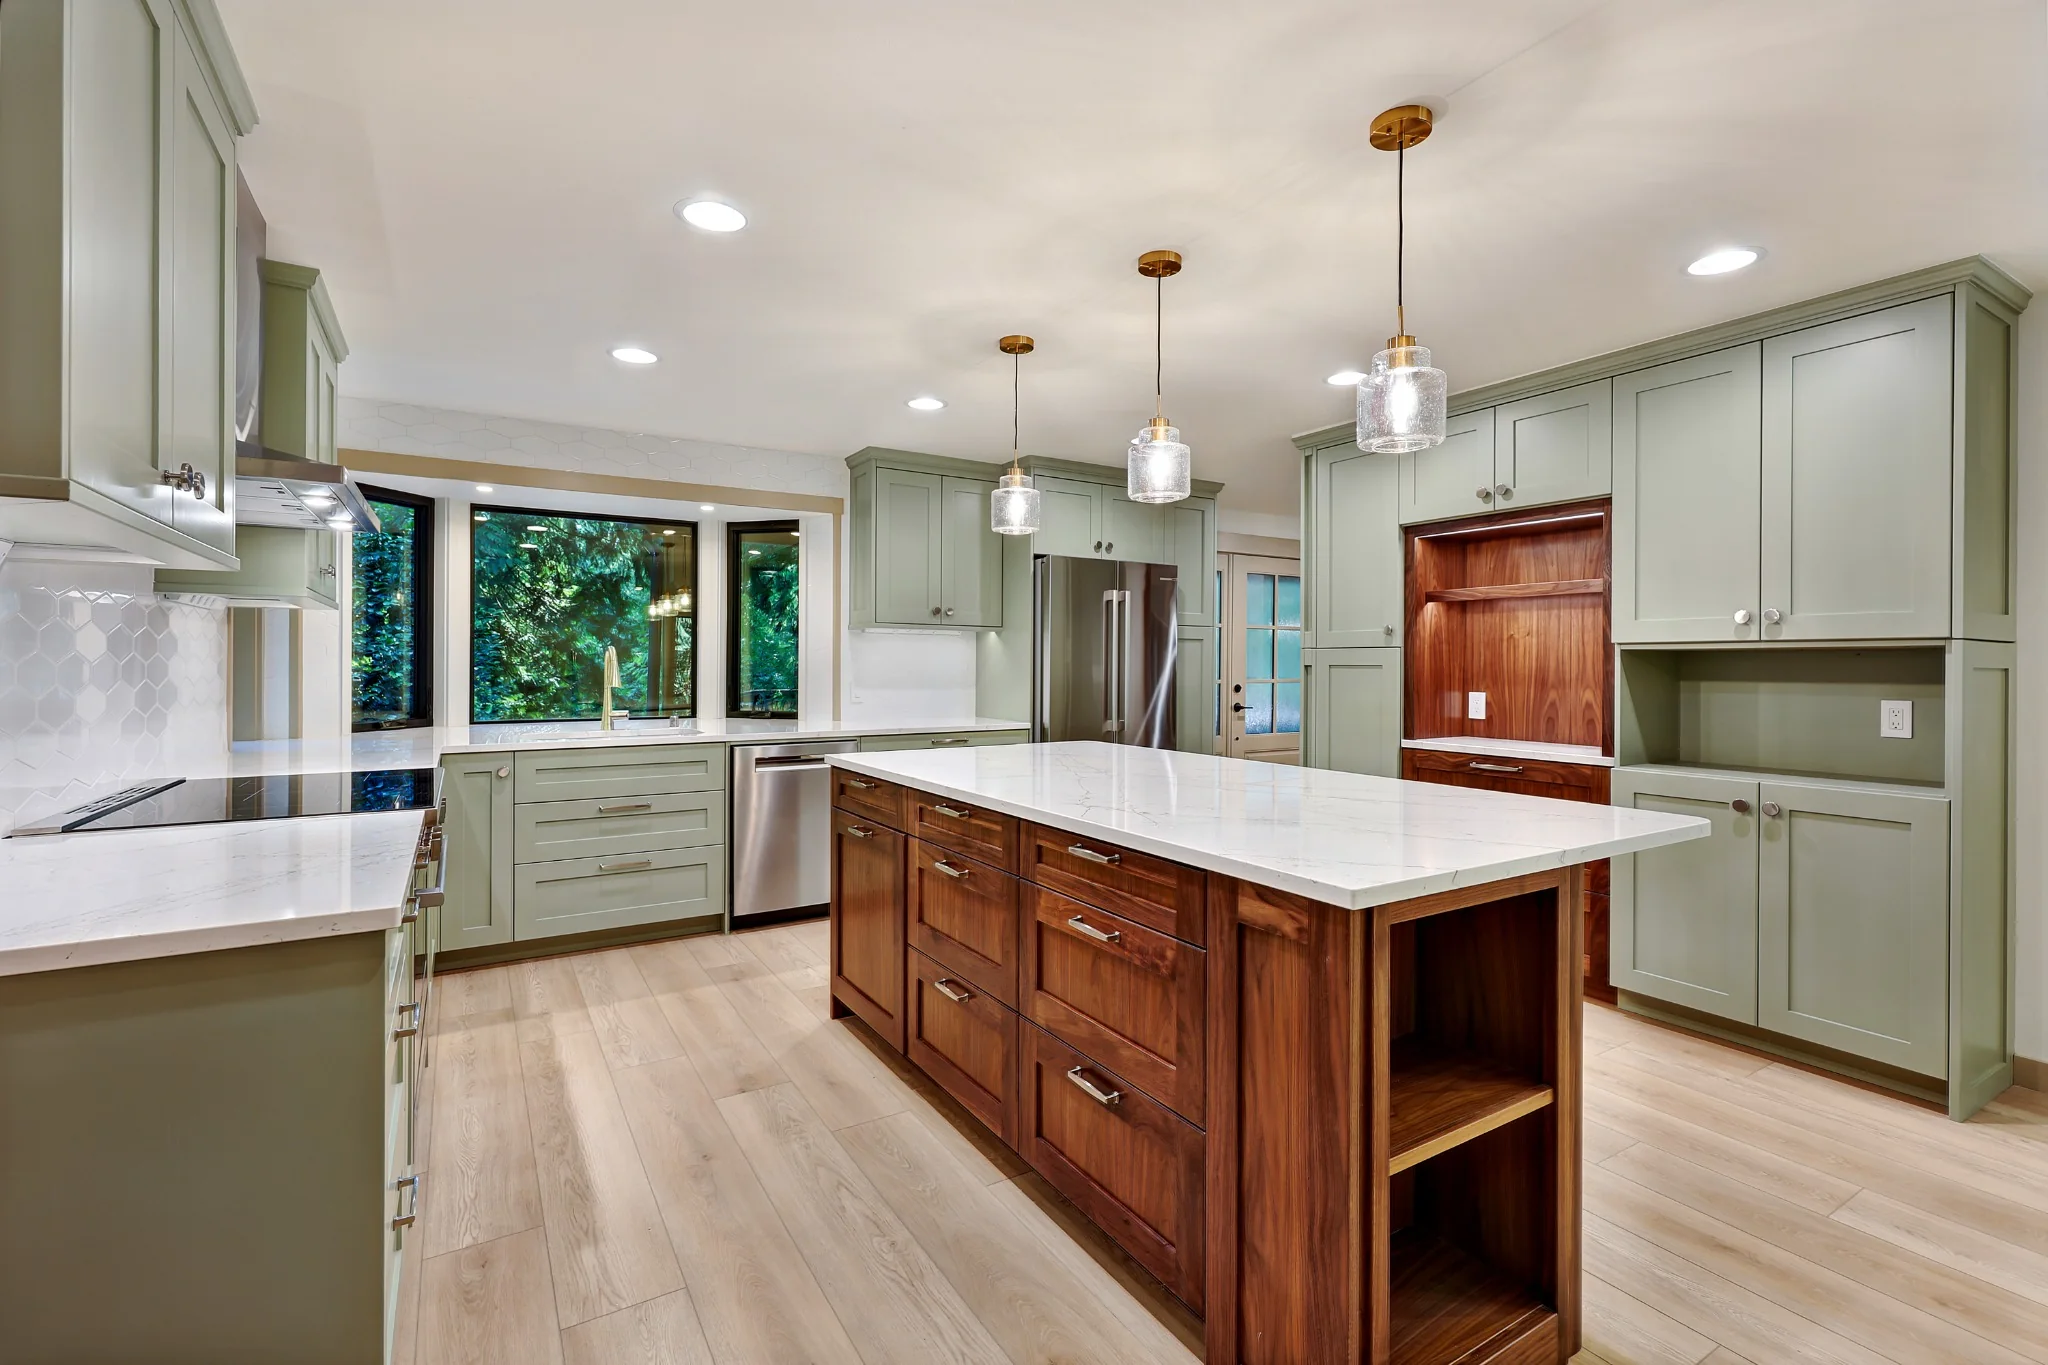
Kitchen layout
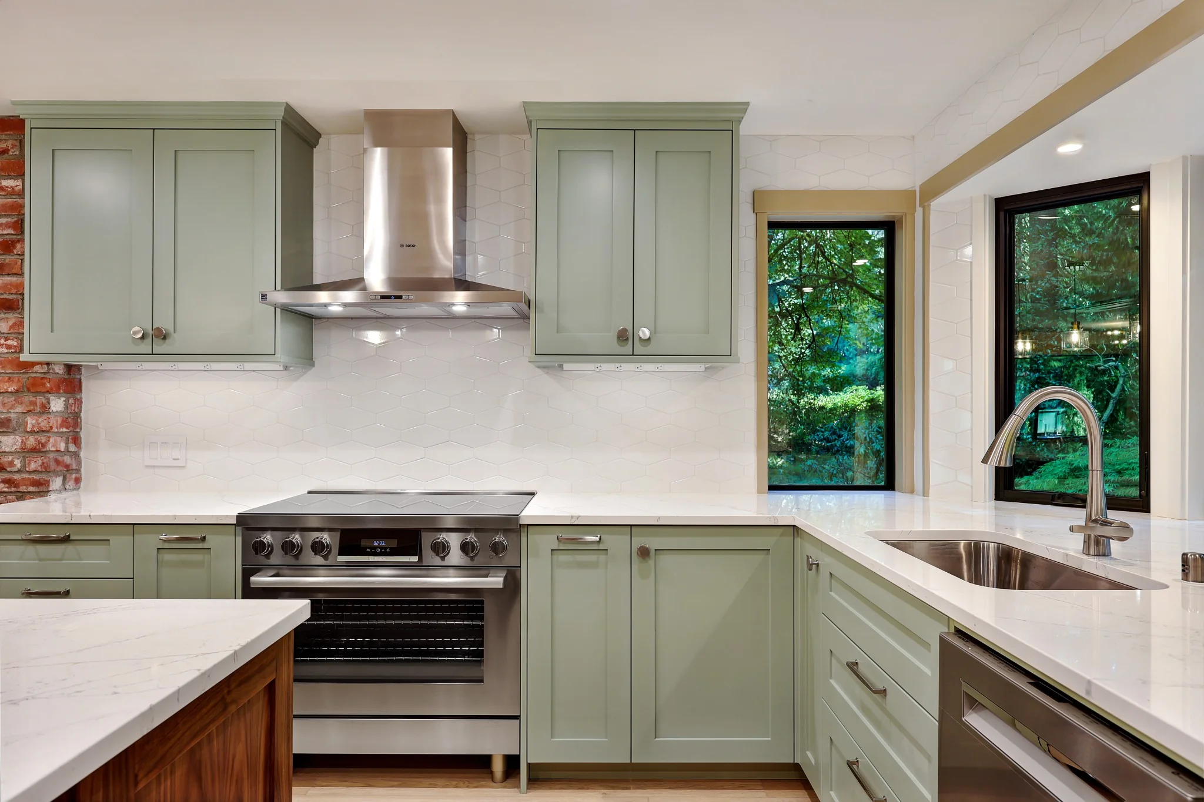
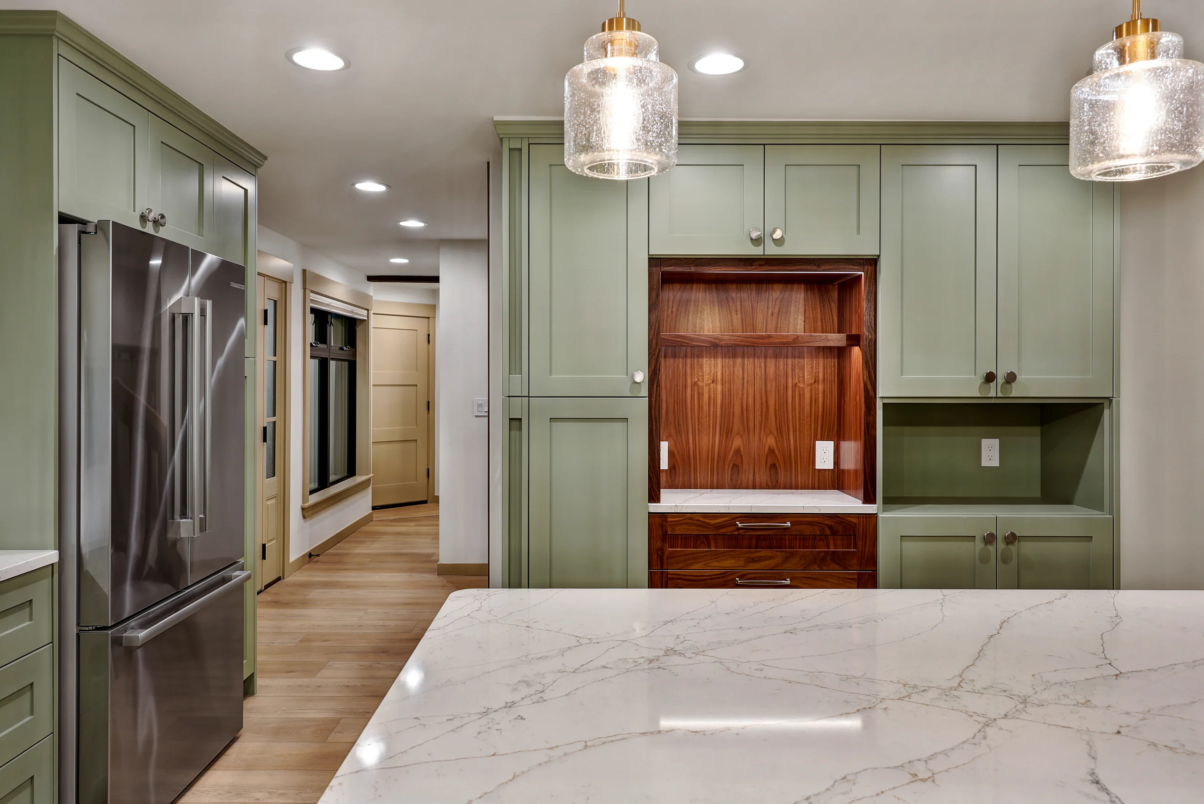
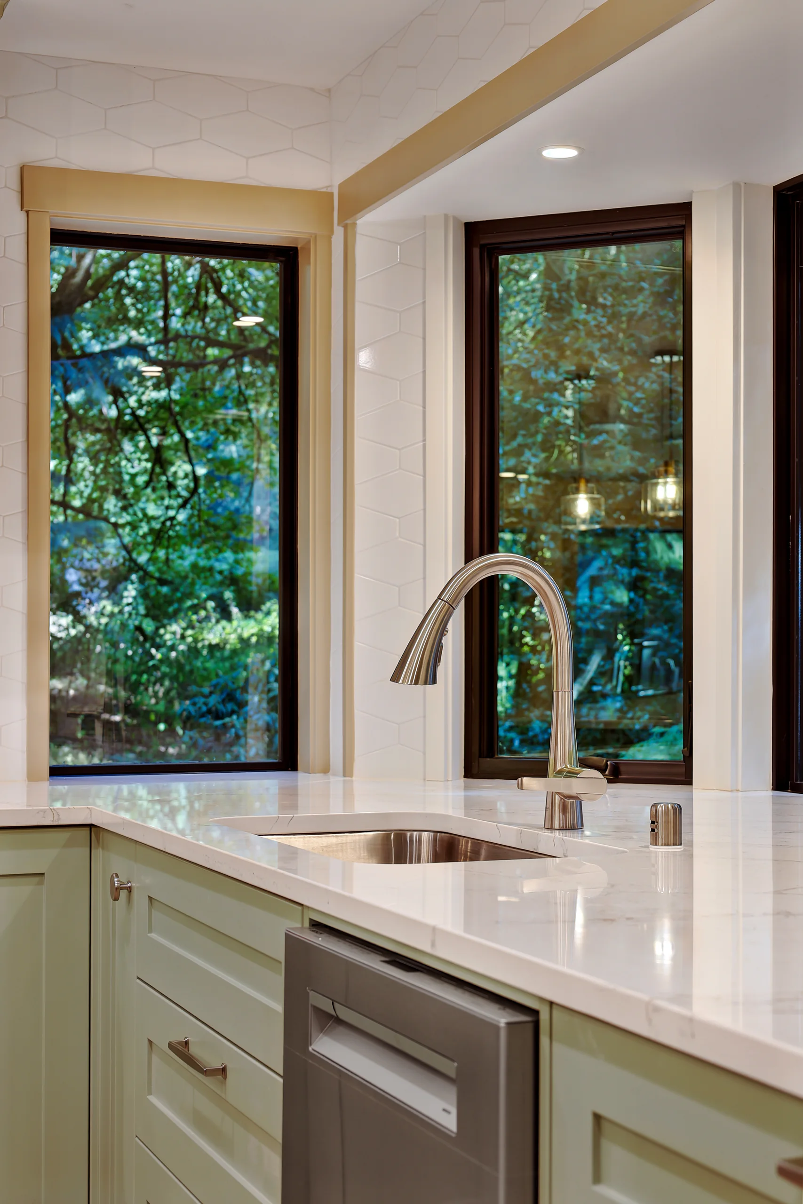
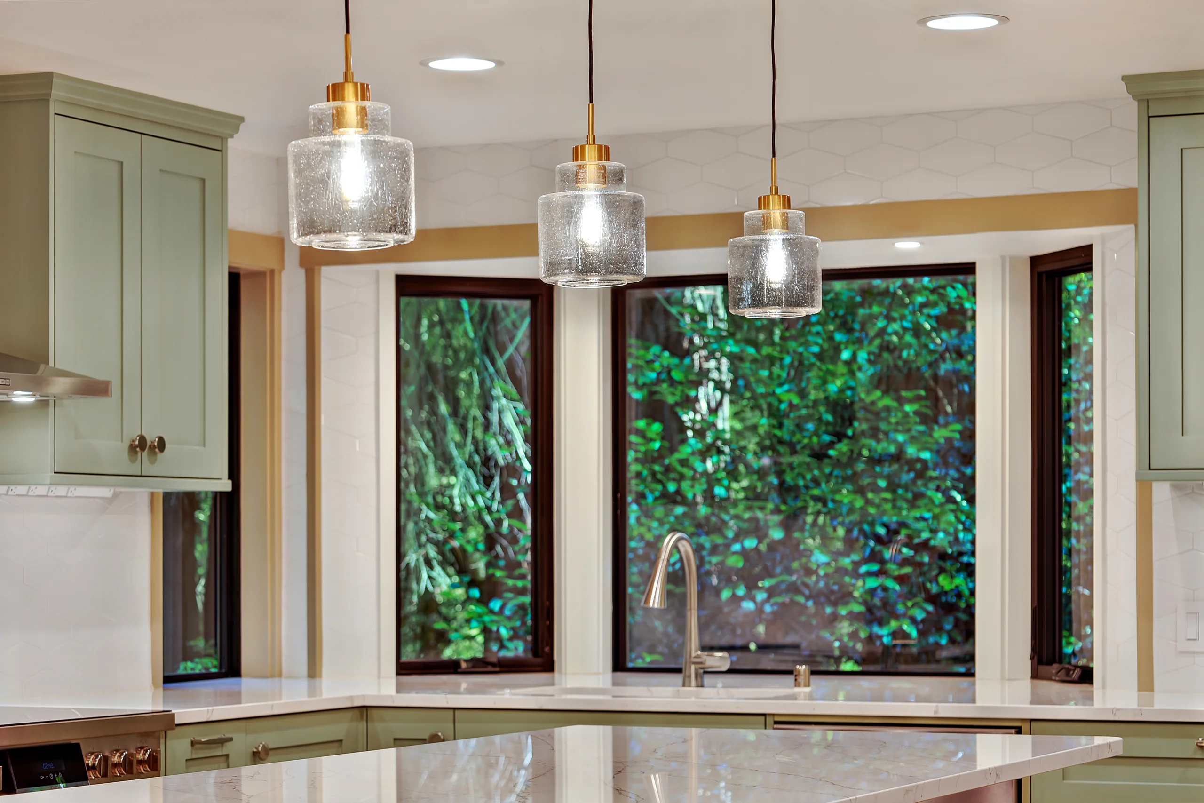
The sage green cabinets give the kitchen personality, and the walnut island adds a warm place to gather. The custom-built bay window over the sink, with the countertop flowing into it as a ledge for plants, brings in daylight and a view of the trees. It is a kitchen that feels useful for everyday cooking as well as time together.
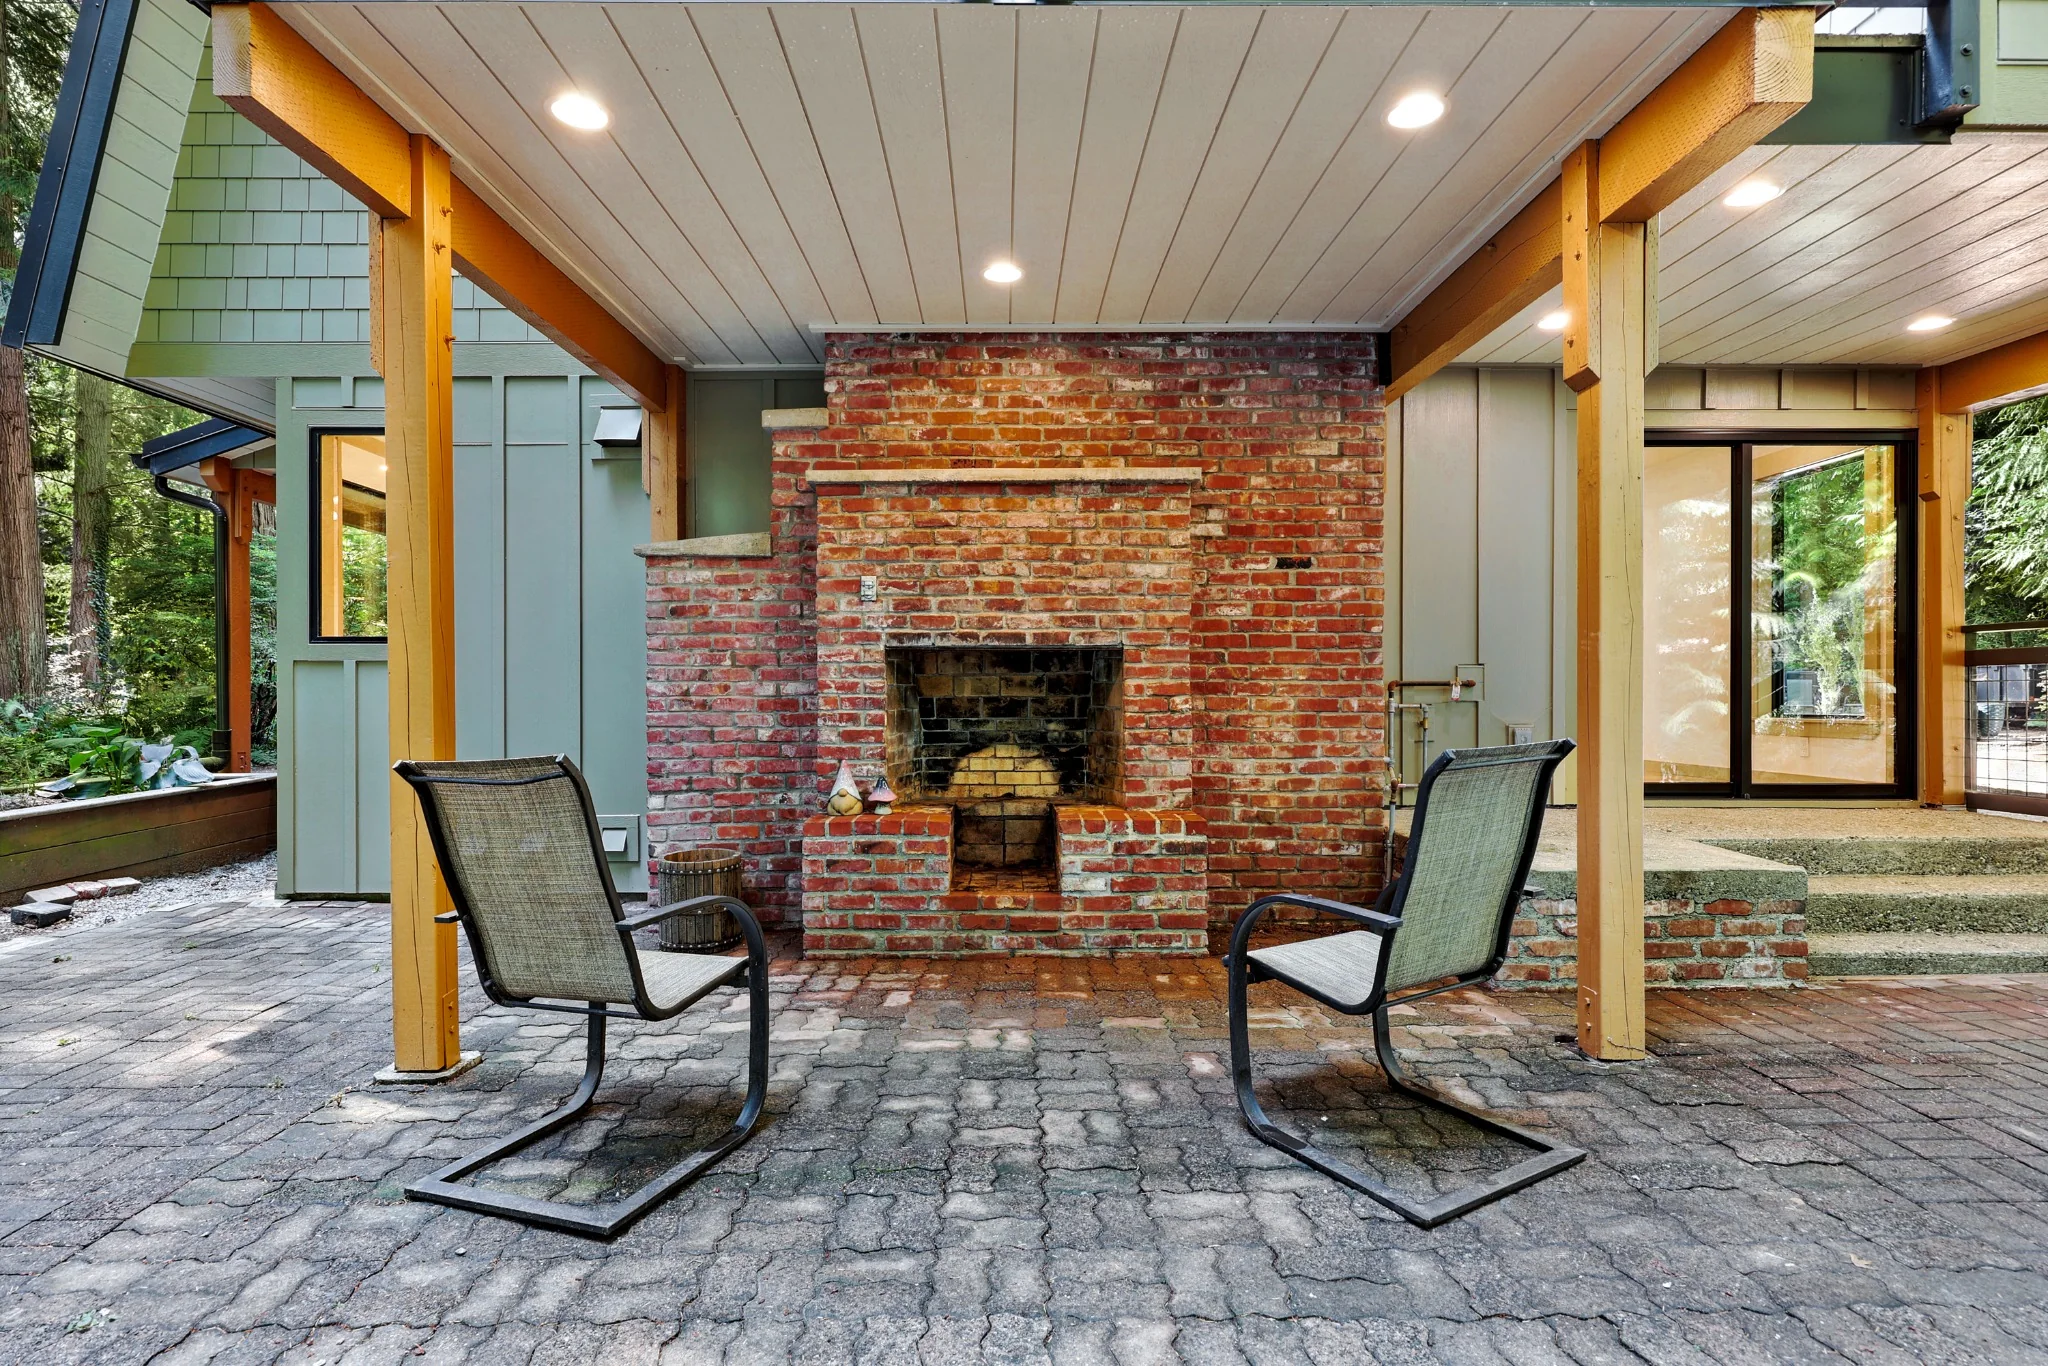
Covered outdoor space
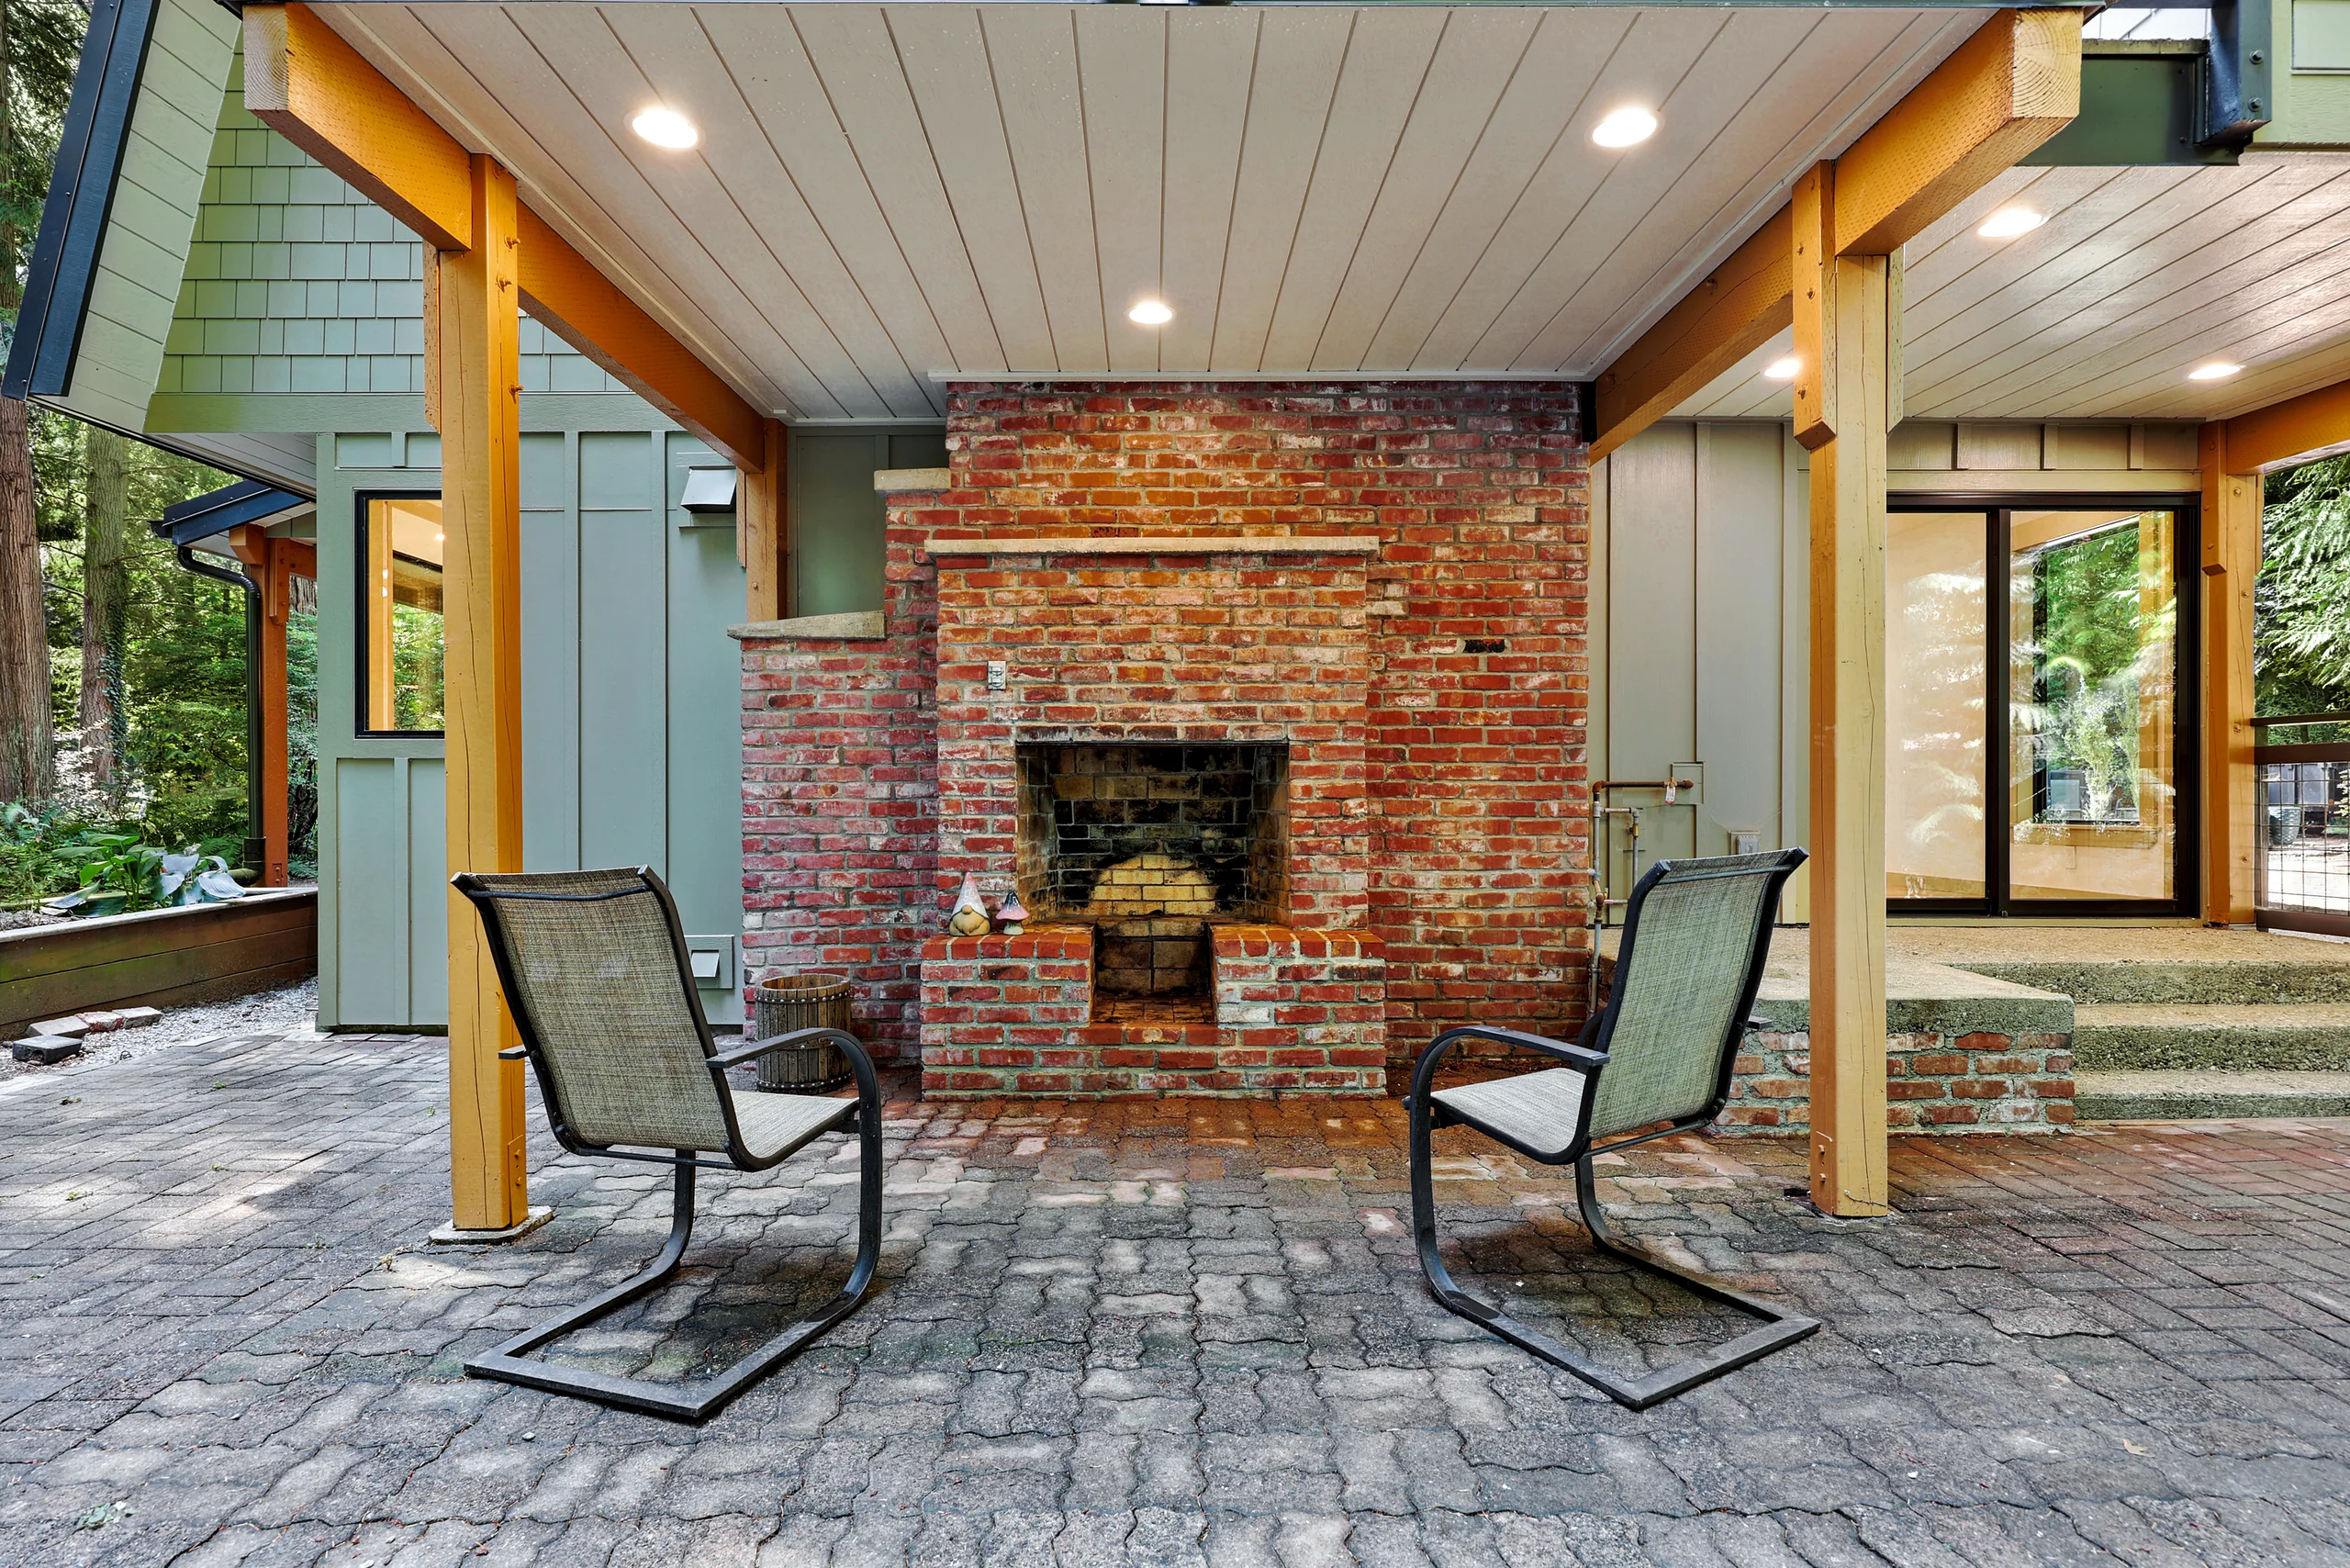
The covered patio extends the living space outdoors. Wood posts, a brick fireplace, and the paved floor give it a solid, comfortable feel. This lit outdoor space is perfect for fall and winter gatherings.
Kitchen details
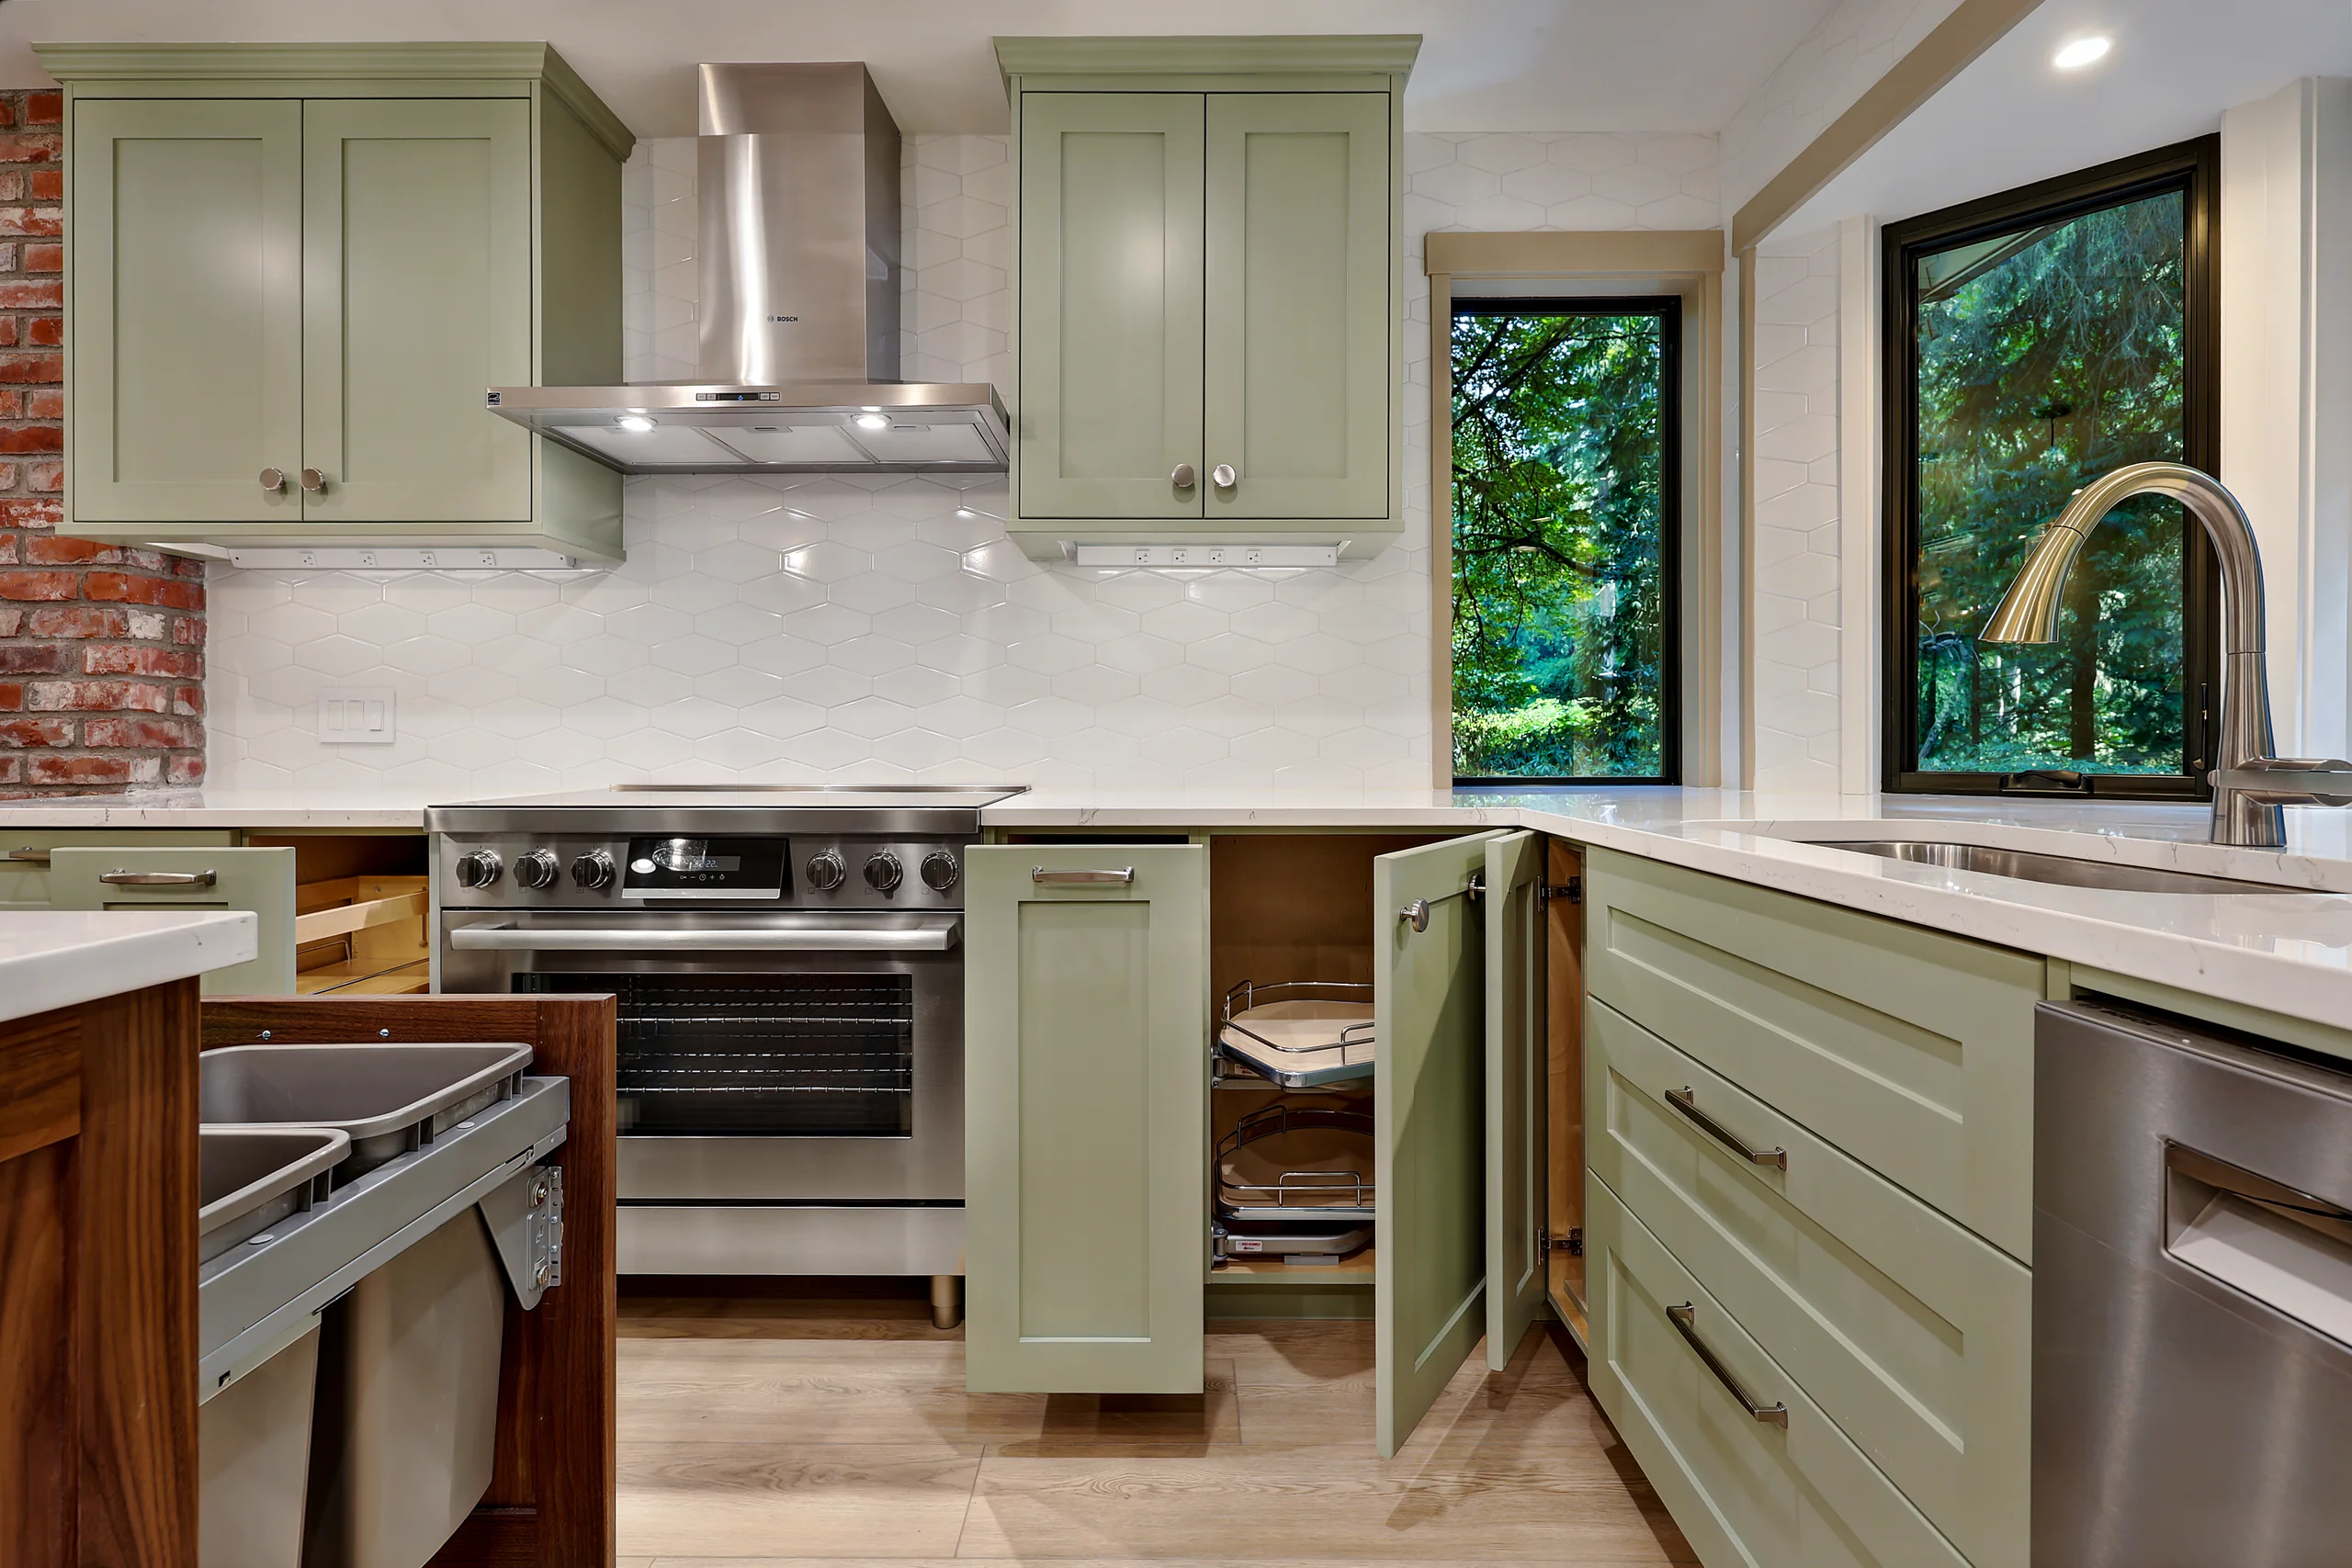
Sage green cabinets frame the cooking area along the range wall, and the light tile keeps the wall clean and sleek. The nearby window brings daylight to the prep space.
Bathroom details
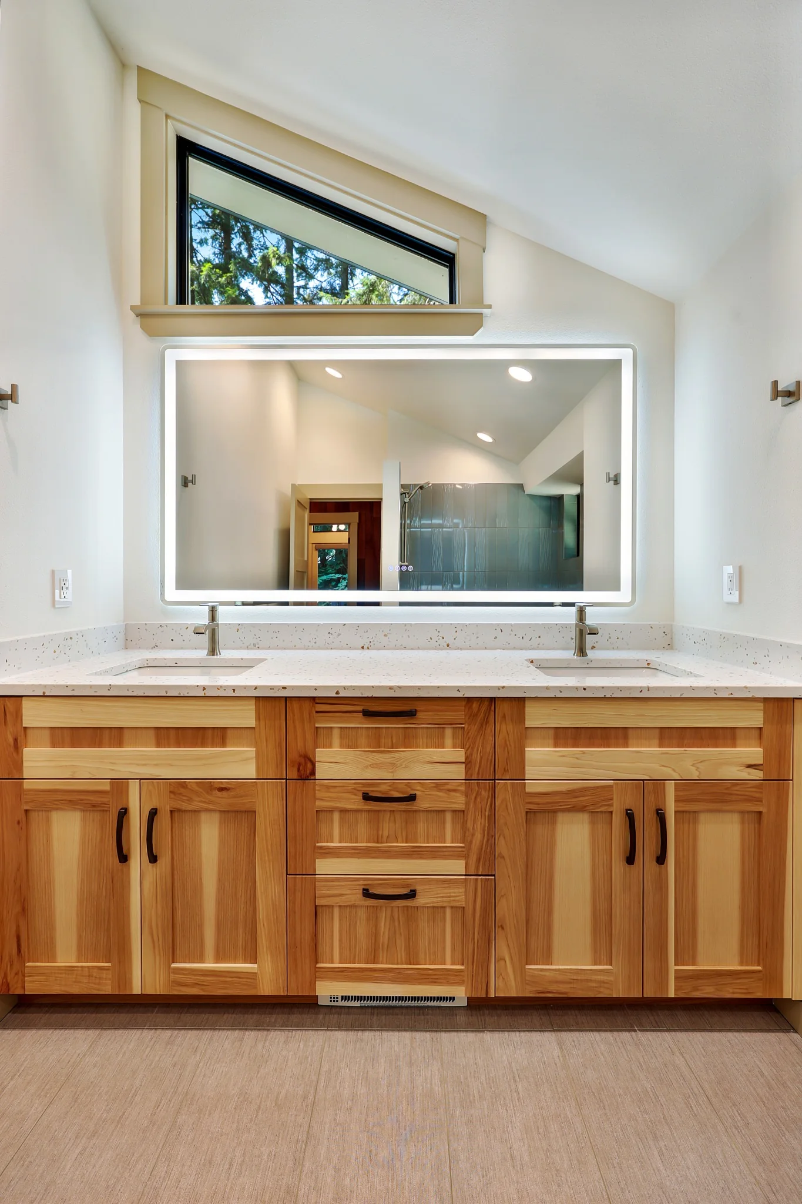
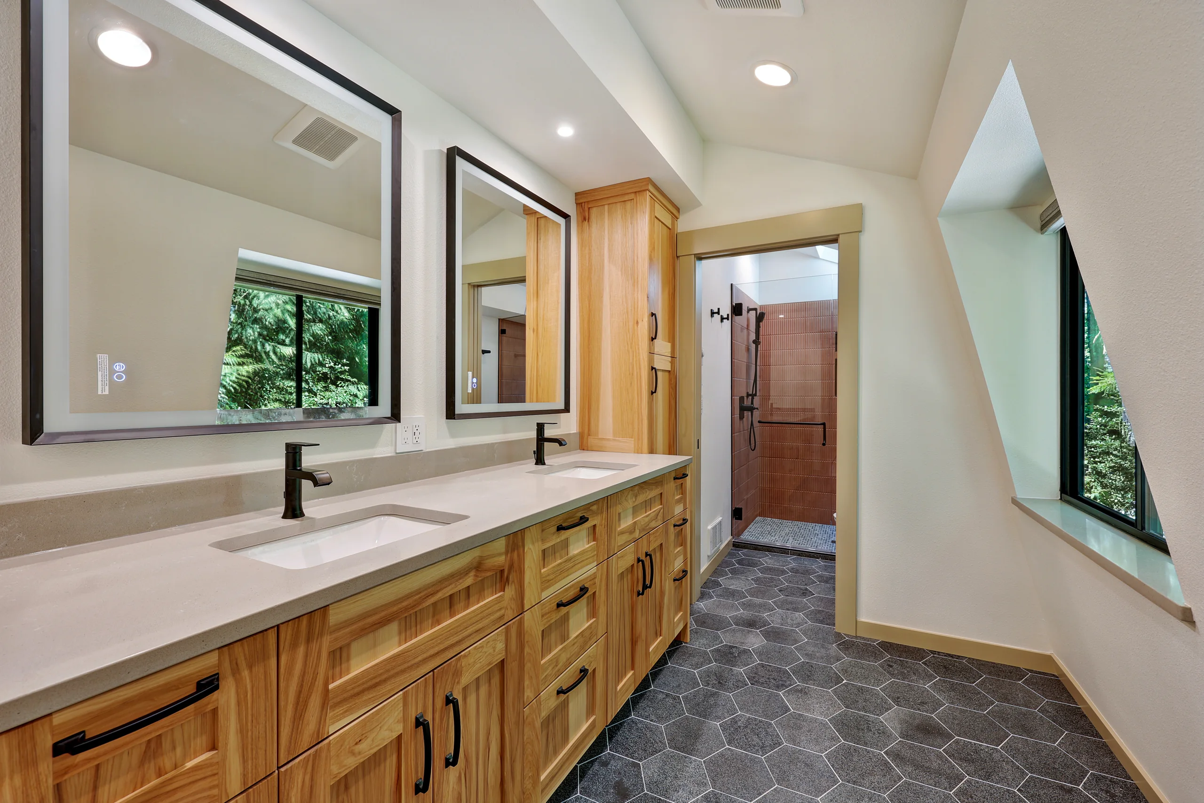
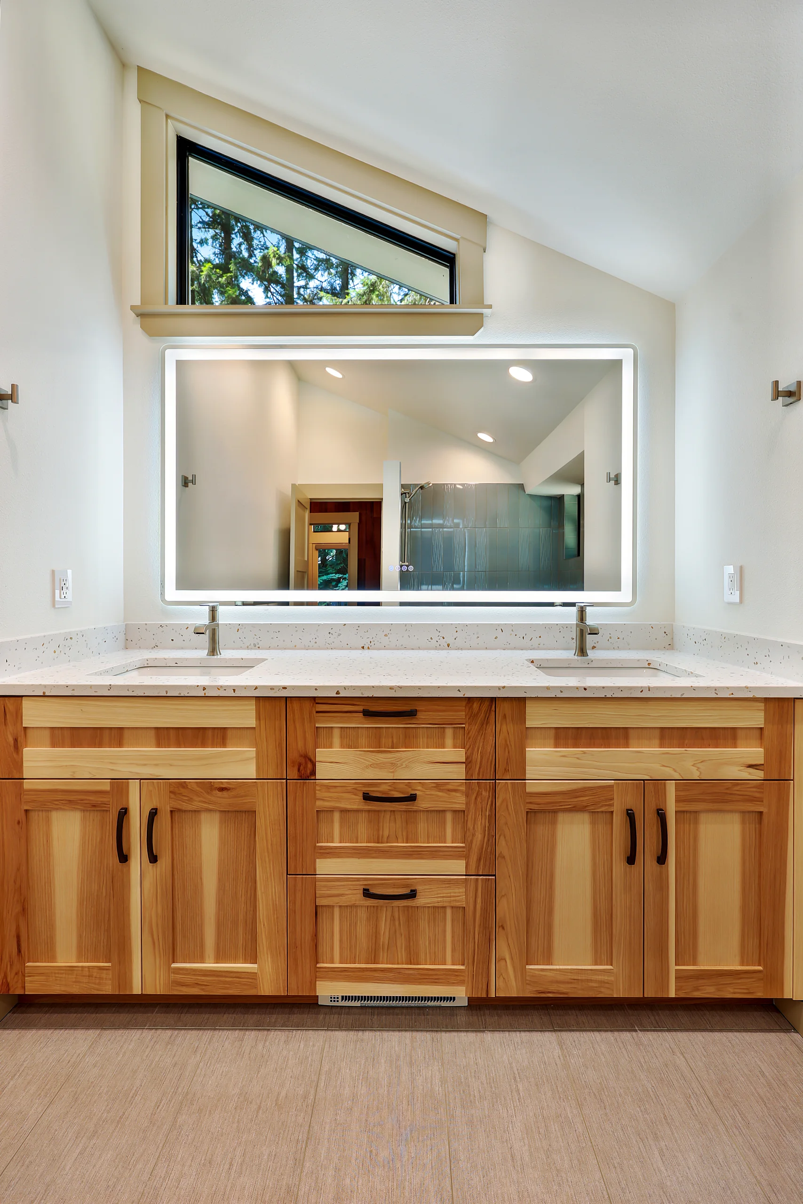
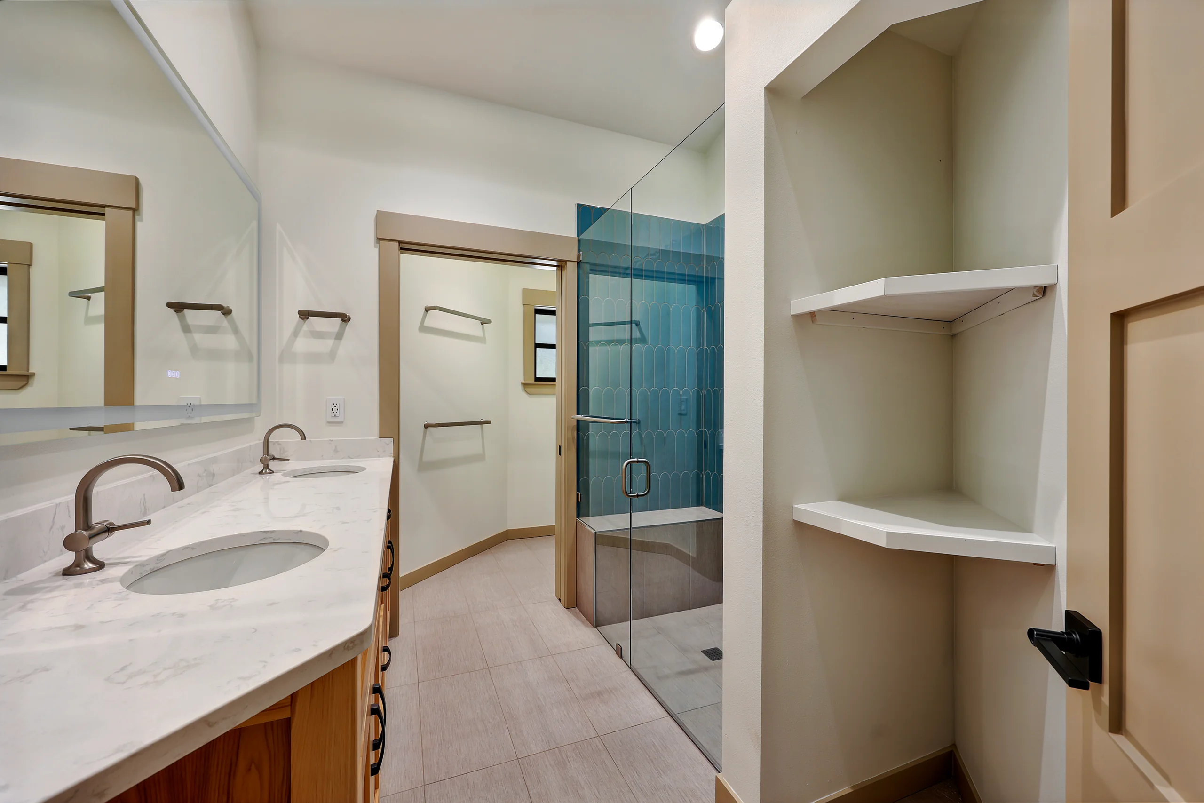
The hickory vanity brings the same warm tone into the bathroom that you see elsewhere in the house. A smart mirror helps the room feel open, and the high window adds daylight while keeping the space private.
Project Gallery
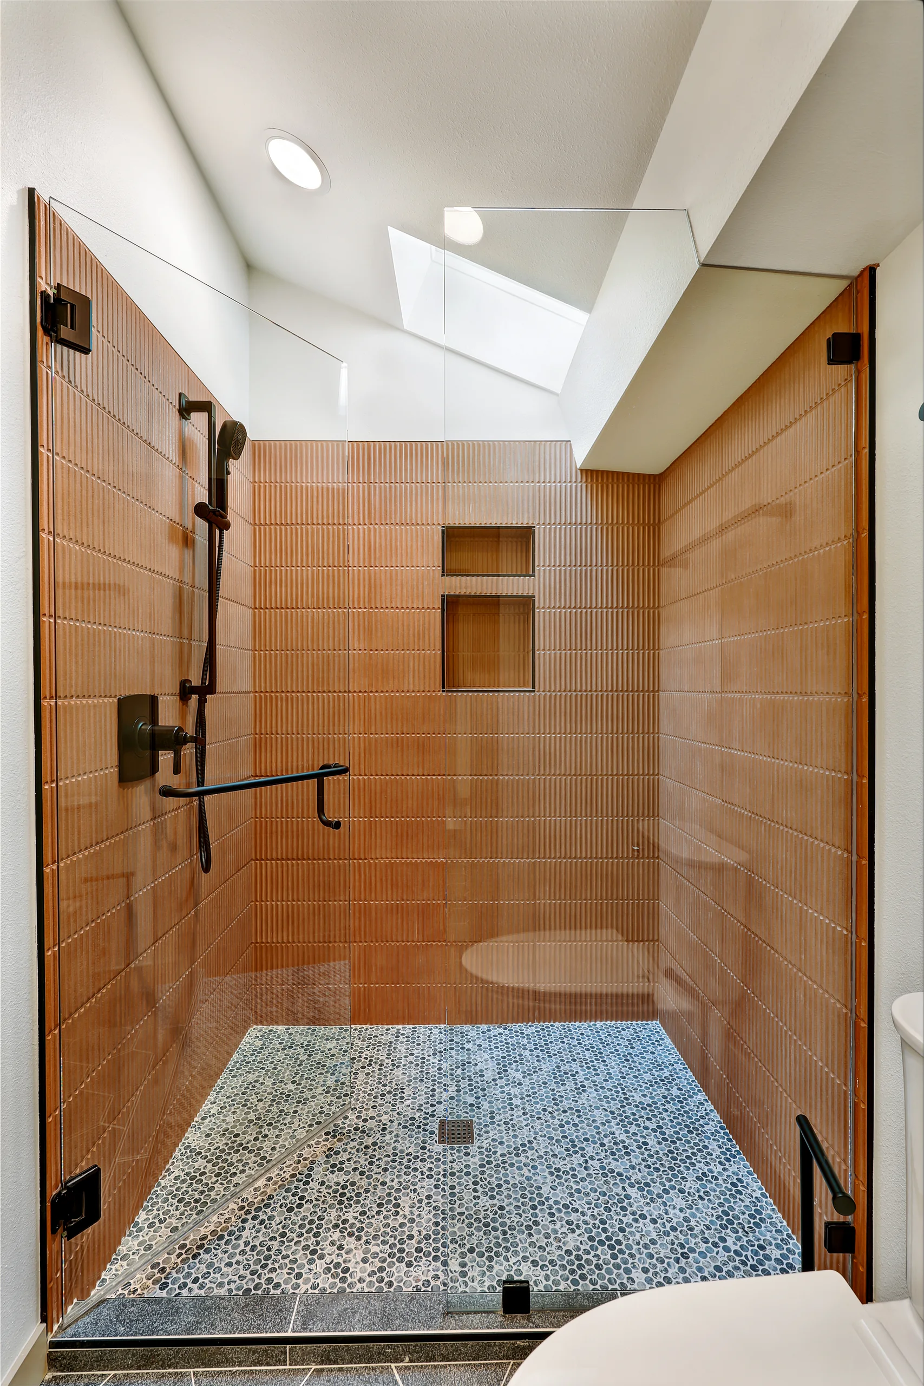
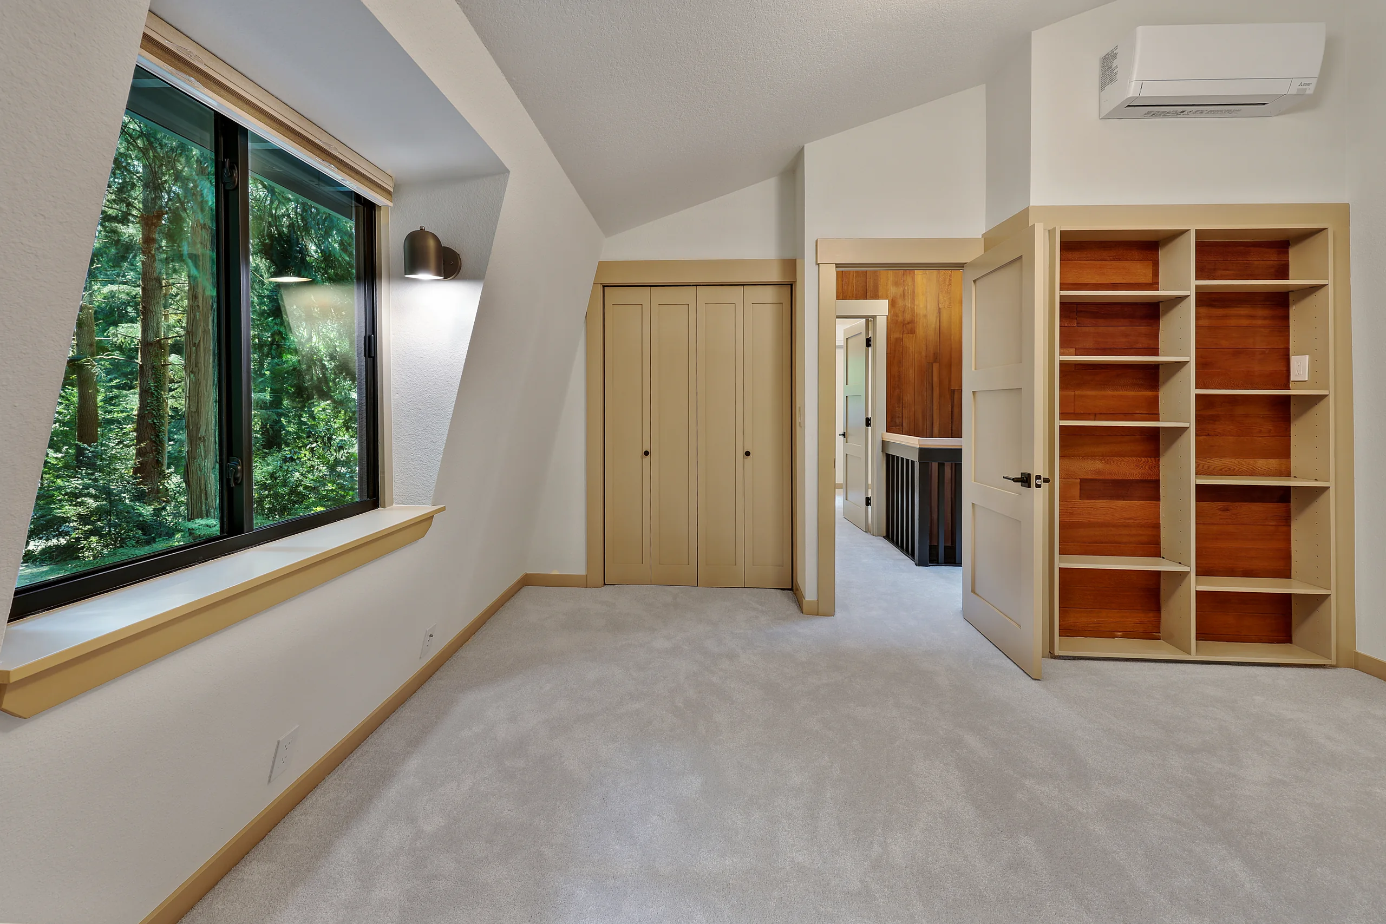
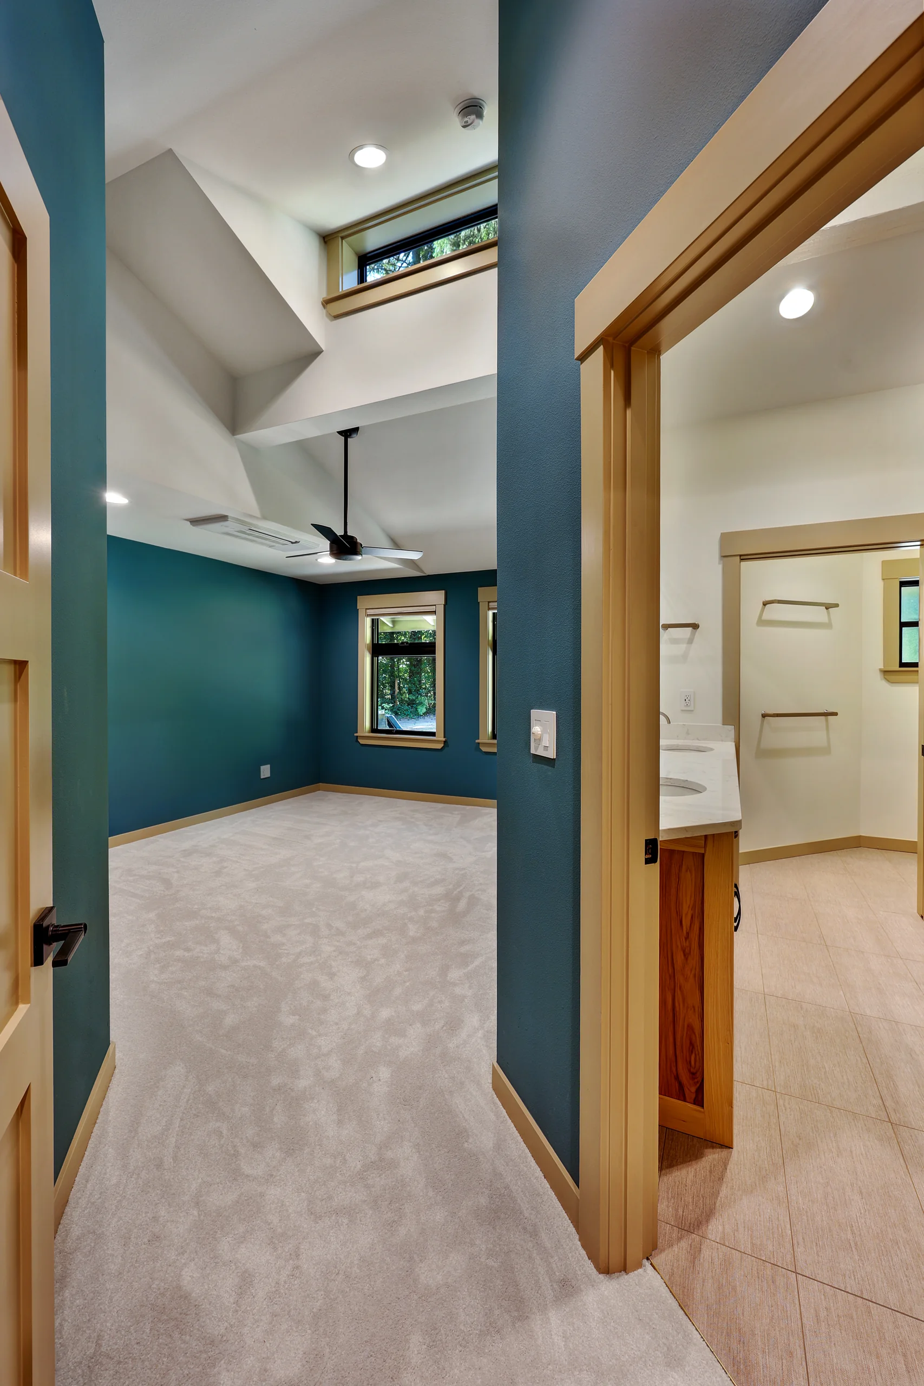
The exterior, kitchen, living areas, bedrooms, bathrooms, stairs, and covered patio.
Tell us what you want to change, where the project is, and what you have in mind for the budget. We will review the fit before scheduling a site visit.
Start Project Review