One Accountable Team
Planning, design, permits, construction, and communication stay connected so decisions move forward with better continuity.

About Silver Peak Design Build
Silver Peak Design Build is a North Seattle design-build contractor specializing in whole-house builds and rebuilds, additions, DADUs, ADUs, basement remodels, and select kitchen and bathroom projects.
Our Story
Silver Peak Design Build is built around one accountable team connecting planning, design, permits, construction, and communication. The goal is a clearer path from the first project conversation through the finished build.
Founder Craig Mauer brings more than 20 years of hands-on construction experience. That field background shapes the way Silver Peak plans projects, communicates with homeowners, and makes practical decisions before and during construction.
Today, Silver Peak leads with whole-house builds and major rebuilds, followed by additions, DADUs, ADUs, and basement remodels. Kitchens and bathrooms remain part of the work, but they are considered after the larger project types and when the scope, schedule, location, and overall fit make sense.
Why Silver Peak
Homeowners choose Silver Peak for practical planning, clear communication, extensive construction experience, and a project process that stays connected from planning through the build.
Planning, design, permits, construction, and communication stay connected so decisions move forward with better continuity.
We look at the real property conditions, project goals, budget direction, and construction needs before the work moves too far.
We concentrate on North Seattle and select Eastside projects north of I-90 so site visits, communication, and project oversight remain practical.
Our work is built around durable materials, clean details, and lasting value for the people living in the home.
Where We Focus
Silver Peak presents its work from biggest to smaller projects: whole-house builds and additions first, then DADUs, ADUs, and basements, followed by kitchens, bathrooms, and select specialty work.
Large residential projects that may include major structural work, full-property renovation, or rebuilding an existing home into a new residence.
Attached expansions that add meaningful living space while connecting the new construction to the existing home.
Detached and attached living spaces planned around site conditions, access, privacy, utilities, zoning, and permit requirements.
Substantial lower-level renovations that can create finished living areas, bedrooms, storage, built-ins, or additional dwelling space.
Select kitchen and bathroom remodels when the project scope, schedule, location, and overall fit align with the team.
Selected exterior improvements, porch work, damage restoration, and detail-focused construction that complements larger residential projects.
How We Work
A technical site assessment is not the first step for every inquiry. We first review the location, project type, scope, budget direction, and working fit. Qualified projects then move to an in-person technical site assessment.
Start Your Project
Tell us your project location, project type, scope, and budget direction. If the project fits our service area and the work we are best set up to do, we will schedule the next conversation and determine whether a technical site assessment makes sense.
Meet the Owner
Craig Mauer brings more than 20 years of construction experience to whole-house builds, additions, DADUs, ADUs, basements, kitchens, bathrooms, and restoration work. His approach is shaped by field knowledge, practical planning, and respect for the homeowner’s investment.
Silver Peak Design Build is built around one accountable team connecting planning, design, permits, construction, and communication so homeowners have a clearer path through larger residential projects.
Craig’s priority is substantial residential work first: whole-house builds and rebuilds, additions, DADUs, ADUs, and basements. Silver Peak also takes select kitchen and bathroom projects when the scope, schedule, location, and fit are right.
His approach is direct, practical, and detail focused. The goal is to understand the project clearly before construction begins and then build it with steady communication and quality craftsmanship.

Plan With Confidence
Have a whole-house build, addition, DADU, ADU, basement, kitchen, or bathroom project in mind? Start by sharing the location, scope, budget direction, and goals so we can first determine whether the project is a fit.
Our Process
Silver Peak does not schedule a technical site assessment for every inquiry. We first review location, project type, scope, budget direction, and working fit. Qualified projects then move into site assessment, planning, and construction.

We start with your location, goals, project type, scope, budget range, timeline, and overall working fit. One or more calls may happen before an in-person visit is scheduled.
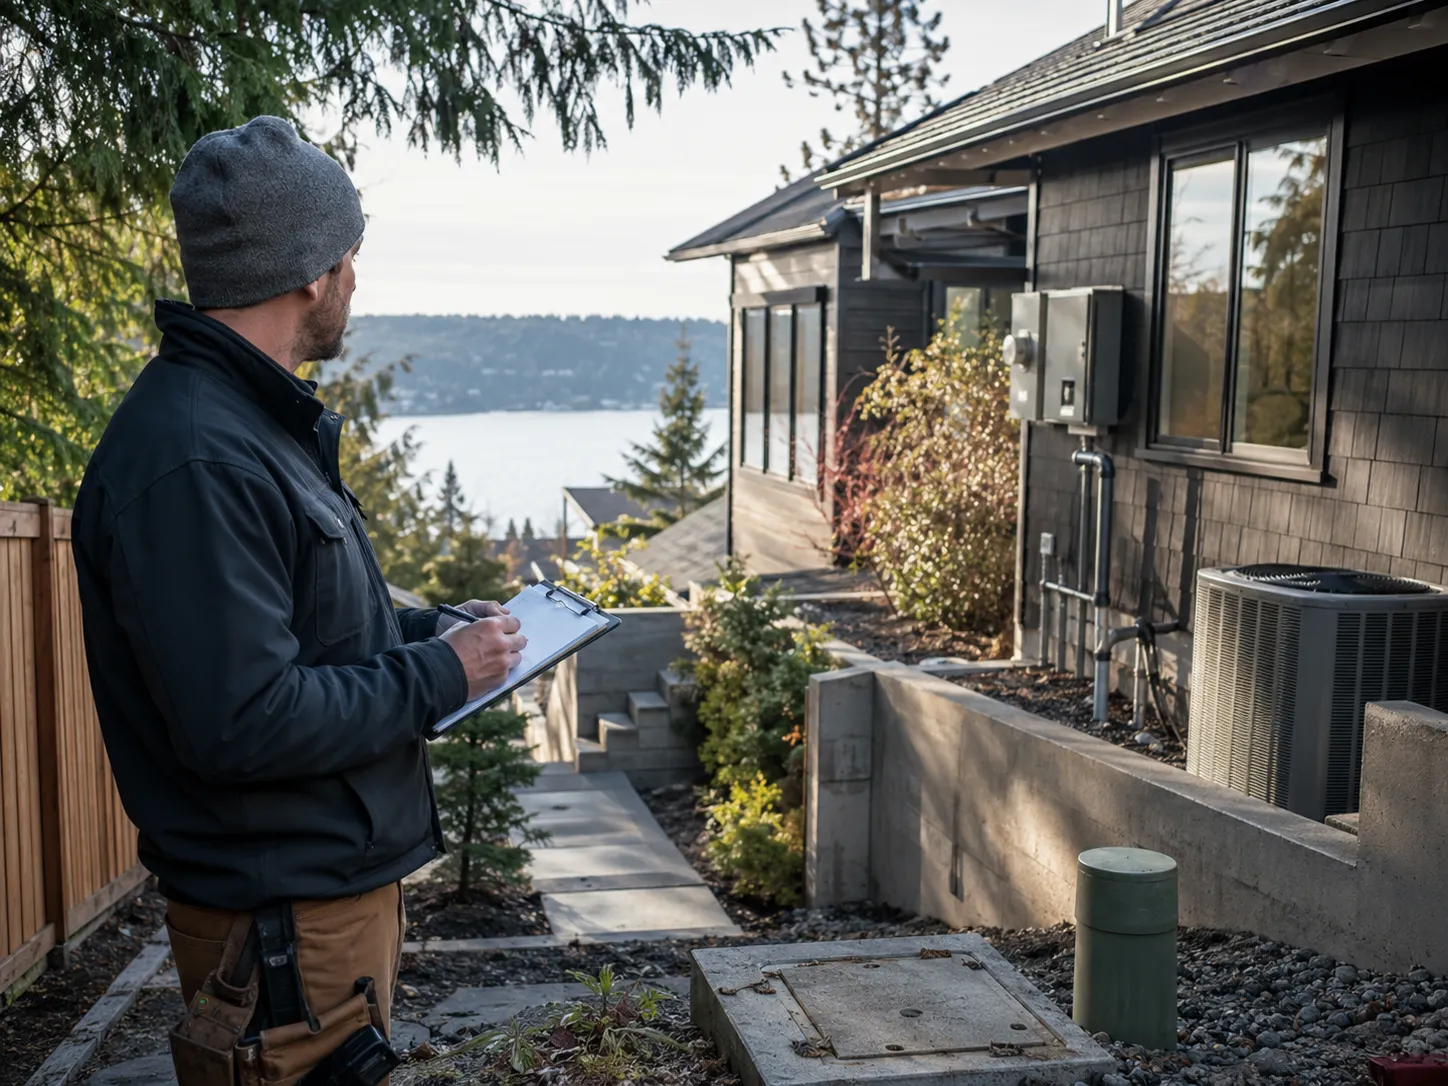
Qualified projects move to an in-person review of existing conditions, access, structural limits, utilities, site constraints, and overall feasibility.

We connect layout direction, materials, finishes, scope, permit requirements, scheduling, and build strategy so the project is better prepared before construction.
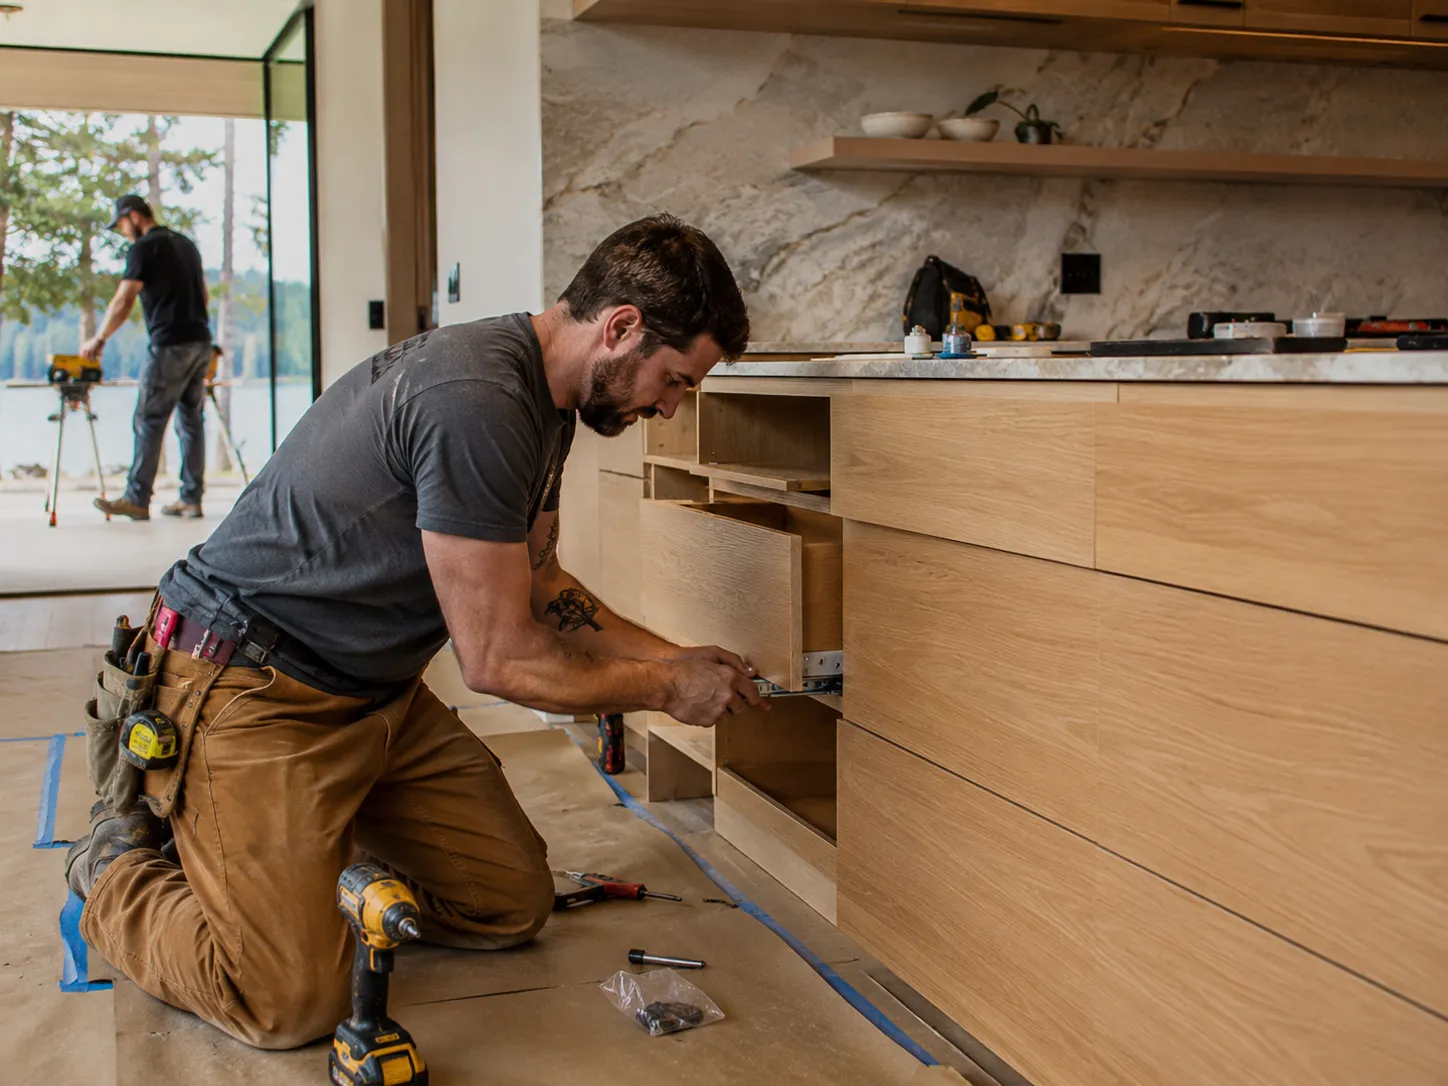
Once scope and planning are defined, construction moves ahead with coordinated communication, quality craftsmanship, and attention to the agreed project plan.
What Is Included
Every project starts by confirming that Silver Peak is a good fit for the homeowner and that the project is a good fit for Silver Peak.
Why It Matters
Reviewing location, scope, budget, and fit before an in-person site assessment helps both the homeowner and the Silver Peak team use their time well and move forward with clearer expectations.
This process is designed first for whole-house builds and rebuilds, additions, DADUs, ADUs, and basement remodels, with select kitchen and bathroom projects considered when the overall fit is right.
Start Project ReviewNext Step
If you are planning a project in North Seattle or the Eastside north of I-90, start by sharing the project location, scope, and budget direction so we can determine the right next step.
Core Service Area
Silver Peak focuses on North Seattle and Eastside communities north of I-90. Within that broader area, we prefer northern routes and communities where site visits, construction oversight, and communication can stay practical.
Primary Coverage
Our normal market is north of I-90, with our main focus on North Seattle and northern Eastside communities. When possible, we prefer projects north of SR 520 so travel, site visits, and construction oversight stay practical.
Our primary northern focus includes Bothell, Mill Creek, and Woodinville, along with North Seattle. We also consider select projects in Redmond and Kirkland when the location, scope, budget, timing, and working fit make sense.
Coverage Focus
A focused service area helps Silver Peak stay responsive with project reviews, technical site assessments, construction visits, and ongoing project management.
Where We Work
Silver Peak keeps its service area intentionally focused: North Seattle and Eastside projects north of I-90, with a preference for northern communities and routes north of SR 520 when possible.
Check Your Project Fit
If your project is in North Seattle or on the Eastside north of I-90, send us the address, project type, scope, and budget direction. We will confirm location and project fit before scheduling a technical site assessment.