Bathroom and laundry planning
Compact layout planned for everyday use
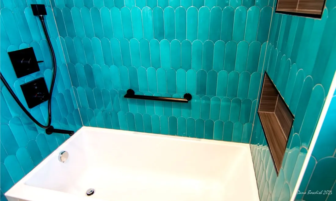
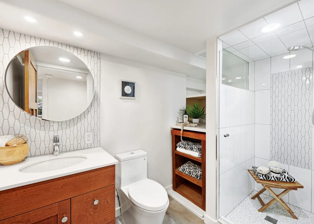
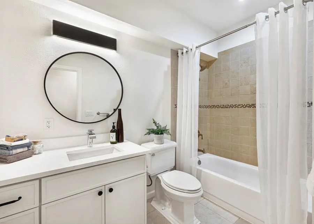
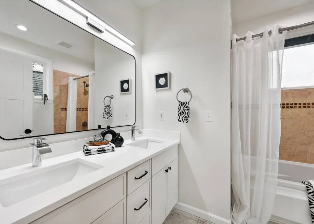
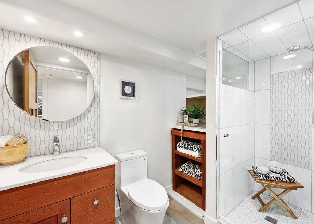
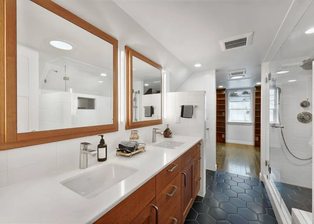
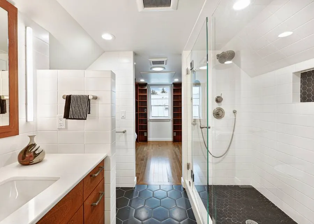
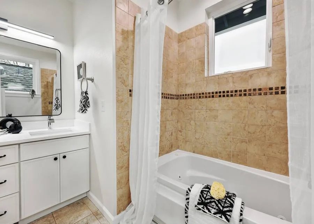
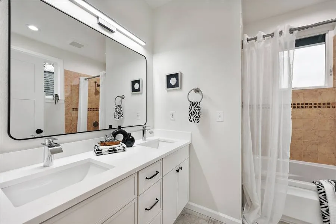
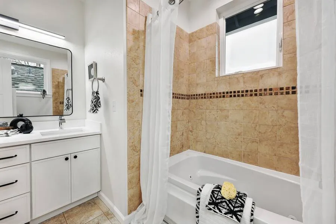
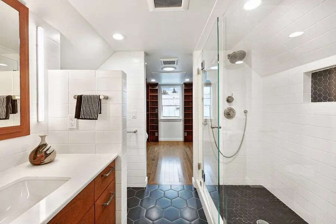
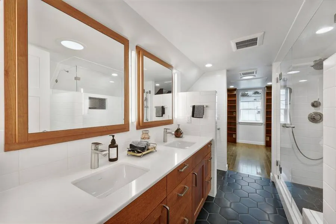
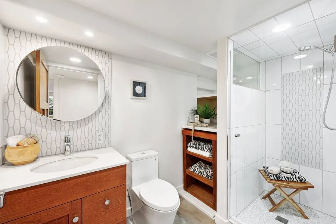
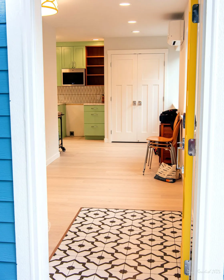
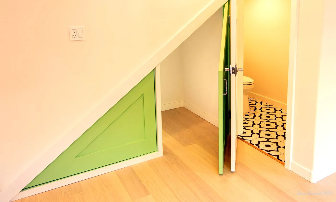
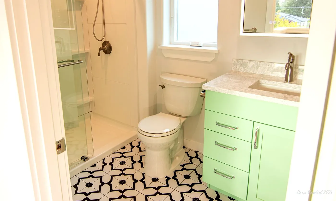
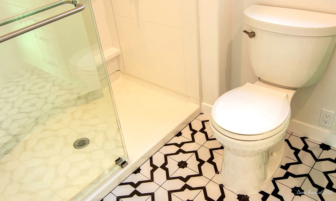
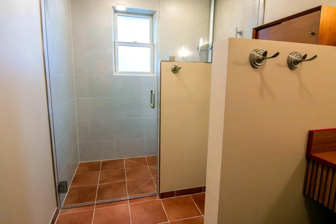
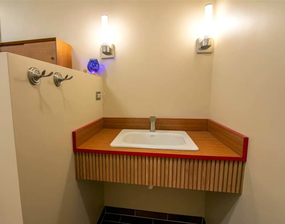
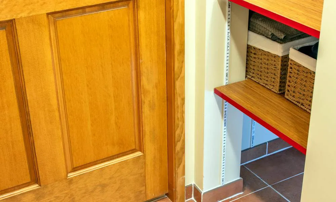
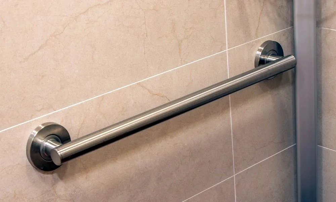
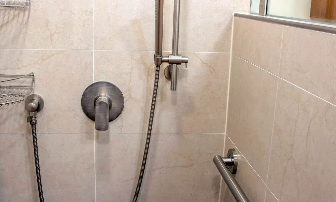
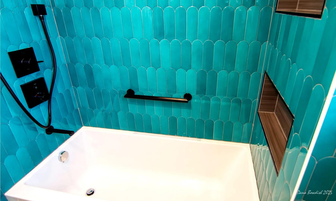
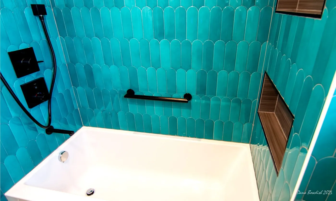
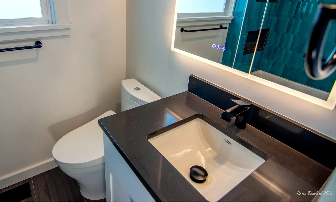
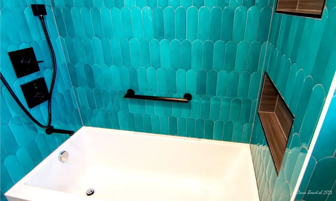
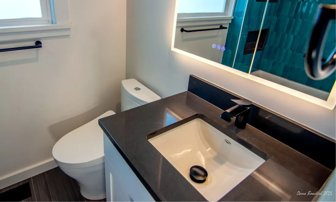
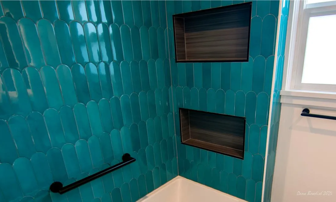
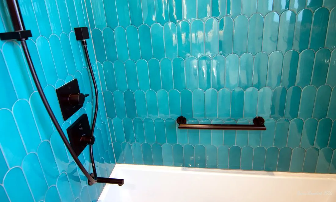
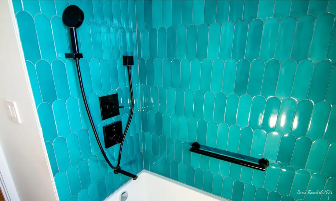
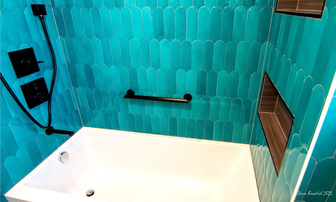
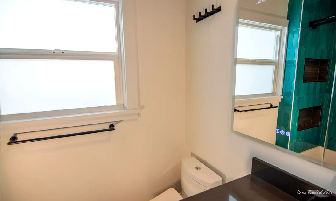
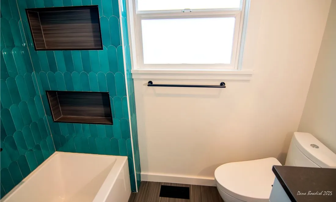
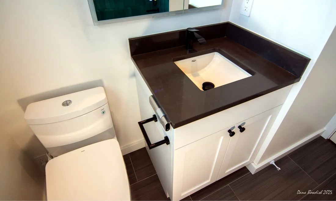
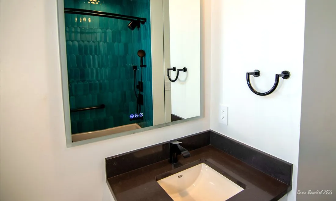
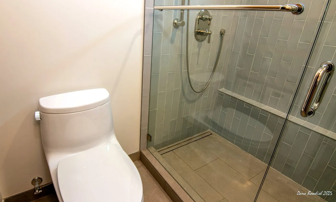
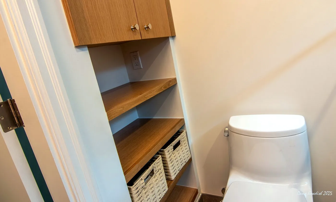
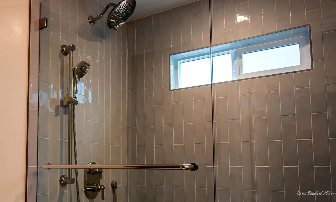
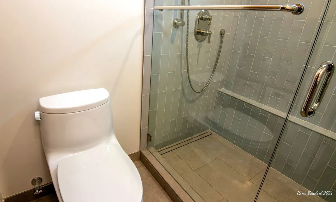
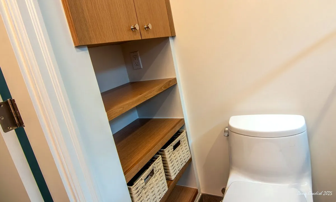
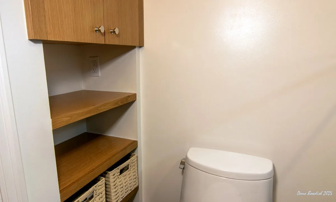
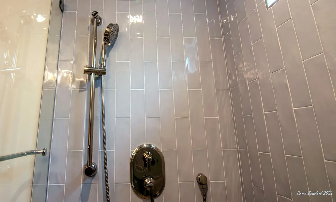
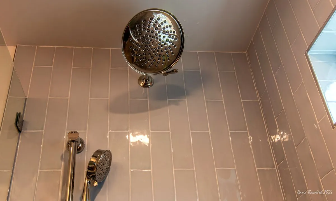
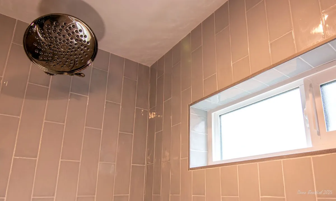
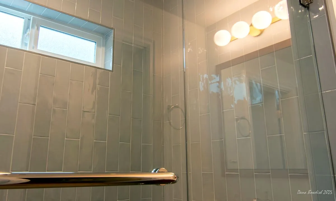
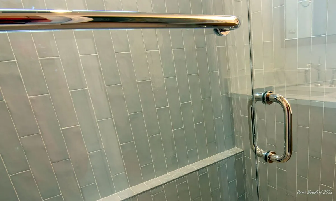
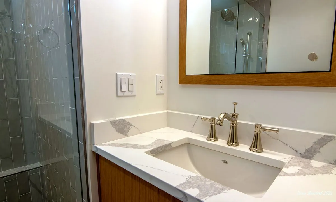
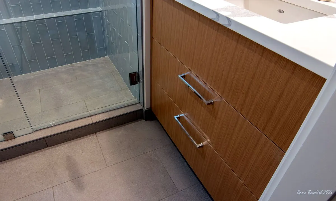
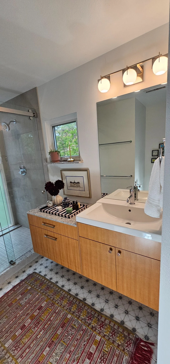
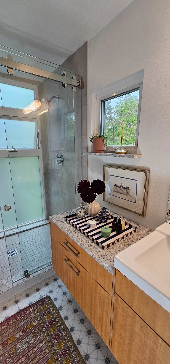
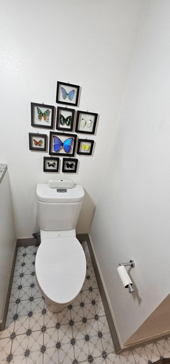
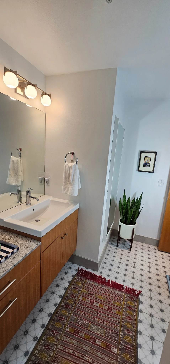
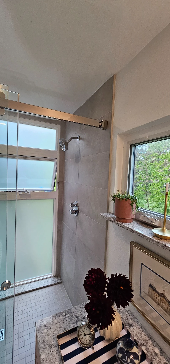
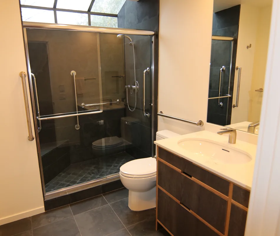
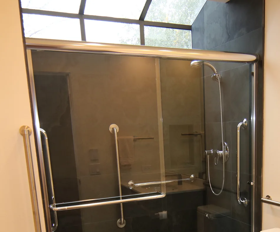
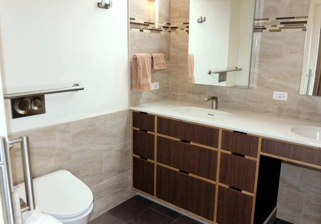
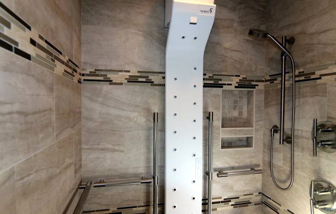
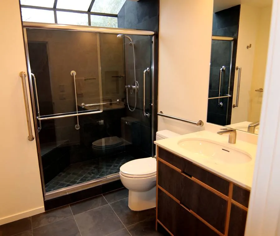
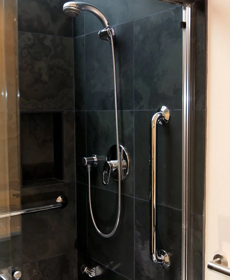
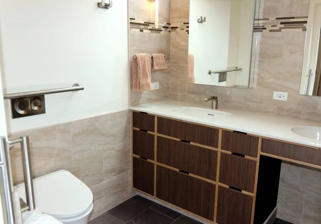
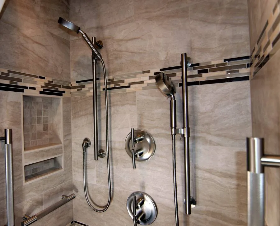
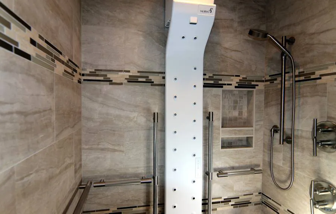
This Greenwood project was clarified as a bathroom and laundry renovation because the space needed to solve more than a single bathroom update. The room had to support bathing, storage, circulation, privacy, and laundry-related utility in one compact footprint.
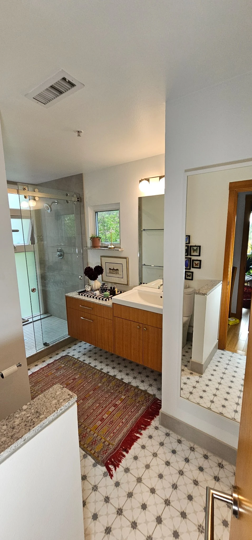
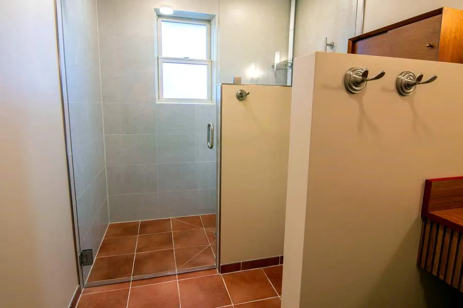
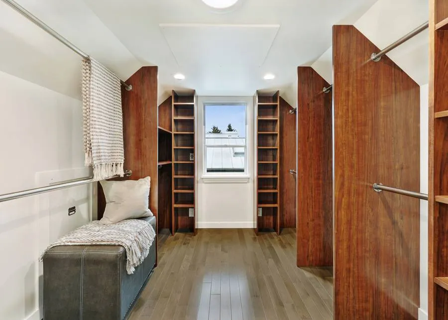
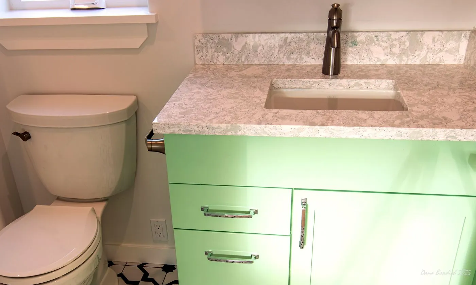
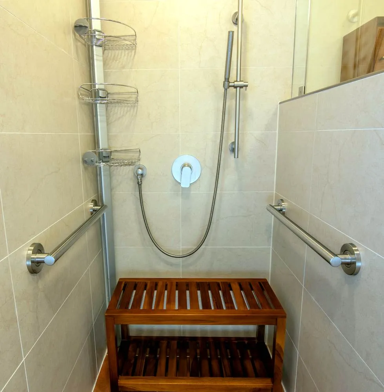
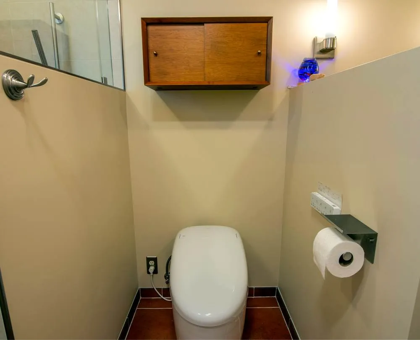
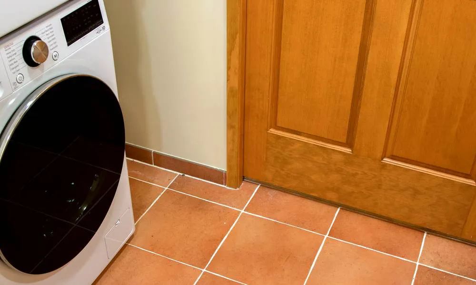
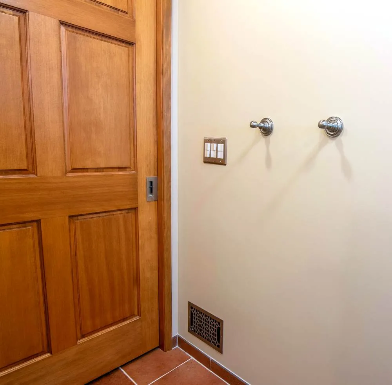
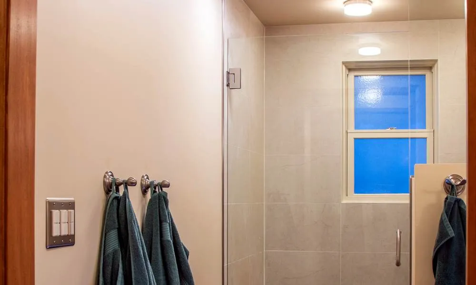
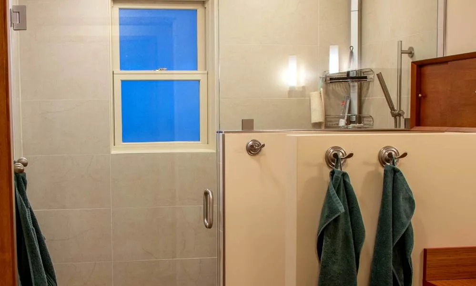
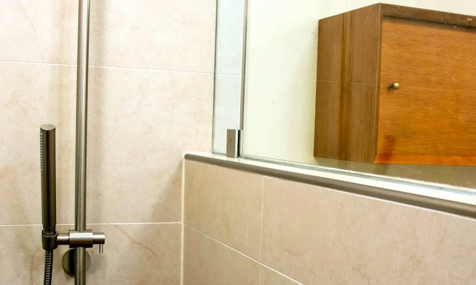
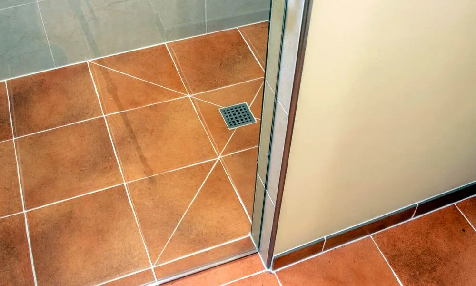
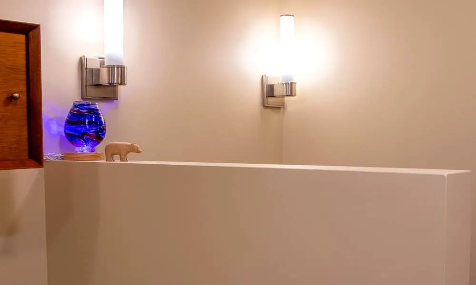
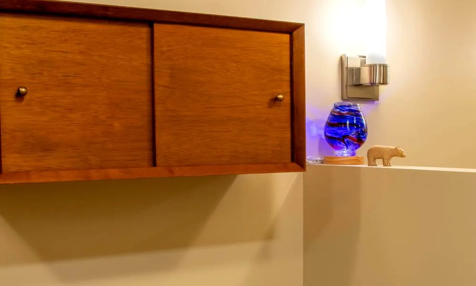
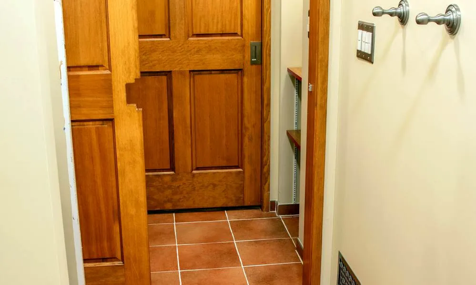
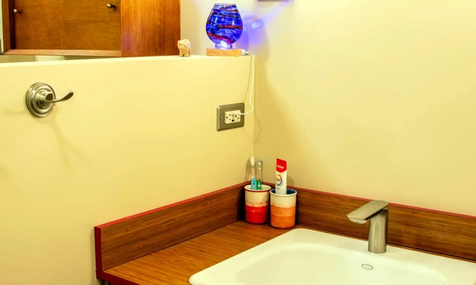
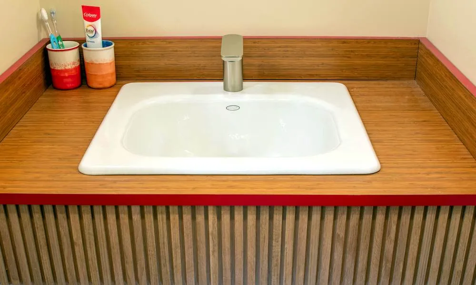
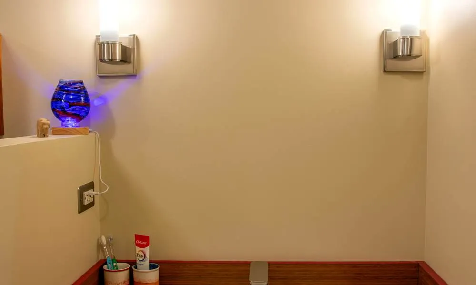
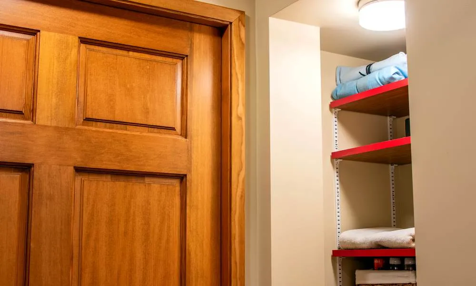
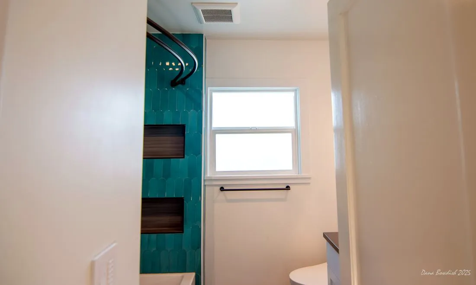
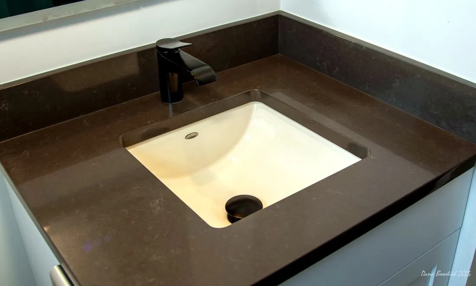
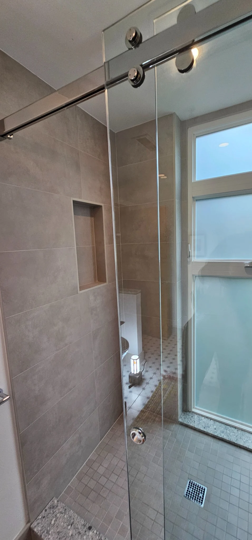
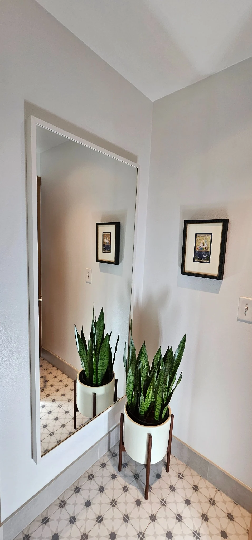
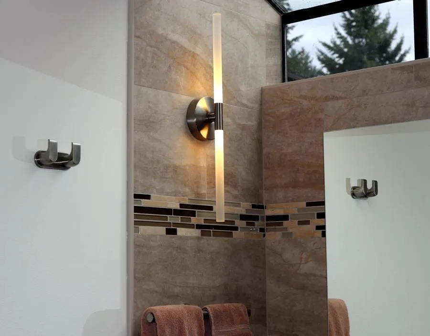
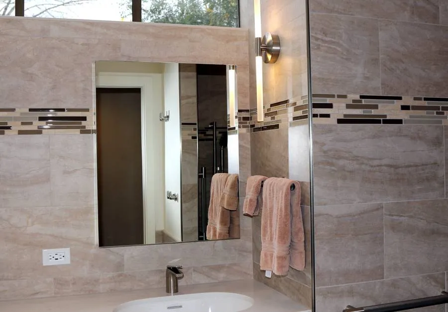
The laundry functions as a hallway into the bathroom, and two pocket doors divide the spaces for privacy. The layout uses partial-height divider walls to organize the room without closing it off completely. That separation helps the shower, vanity, toilet, and laundry zones each feel intentional while still keeping the overall space open and easy to move through.